Leave a Message

Thank you for your message. We will be in touch with you shortly.

960 Hoods Mill Rd
960 Hoods Mill Rd
960 Hoods Mill Rd
960 Hoods Mill Rd
960 Hoods Mill Rd
960 Hoods Mill Rd
960 Hoods Mill Rd
960 Hoods Mill Rd
960 Hoods Mill Rd
960 Hoods Mill Rd
960 Hoods Mill Rd
960 Hoods Mill Rd
960 Hoods Mill Rd
960 Hoods Mill Rd
960 Hoods Mill Rd
960 Hoods Mill Rd
960 Hoods Mill Rd
960 Hoods Mill Rd
960 Hoods Mill Rd
960 Hoods Mill Rd
960 Hoods Mill Rd
960 Hoods Mill Rd
960 Hoods Mill Rd
960 Hoods Mill Rd
960 Hoods Mill Rd
960 Hoods Mill Rd
960 Hoods Mill Rd
960 Hoods Mill Rd
960 Hoods Mill Rd
960 Hoods Mill Rd
960 Hoods Mill Rd
960 Hoods Mill Rd
960 Hoods Mill Rd
960 Hoods Mill Rd
960 Hoods Mill Rd
960 Hoods Mill Rd
960 Hoods Mill Rd
960 Hoods Mill Rd
960 Hoods Mill Rd
960 Hoods Mill Rd
960 Hoods Mill Rd
960 Hoods Mill Rd
960 Hoods Mill Rd
960 Hoods Mill Rd
960 Hoods Mill Rd
960 Hoods Mill Rd
960 Hoods Mill Rd
960 Hoods Mill Rd
960 Hoods Mill Rd
960 Hoods Mill Rd
960 Hoods Mill Rd
960 Hoods Mill Rd
960 Hoods Mill Rd
960 Hoods Mill Rd
960 Hoods Mill Rd
960 Hoods Mill Rd
960 Hoods Mill Rd
960 Hoods Mill Rd
960 Hoods Mill Rd
960 Hoods Mill Rd
960 Hoods Mill Rd
960 Hoods Mill Rd
960 Hoods Mill Rd
960 Hoods Mill Rd
960 Hoods Mill Rd
960 Hoods Mill Rd
960 Hoods Mill Rd
960 Hoods Mill Rd
960 Hoods Mill Rd
960 Hoods Mill Rd
960 Hoods Mill Rd
960 Hoods Mill Rd
960 Hoods Mill Rd
960 Hoods Mill Rd
960 Hoods Mill Rd
960 Hoods Mill Rd
960 Hoods Mill Rd
960 Hoods Mill Rd
960 Hoods Mill Rd
960 Hoods Mill Rd
960 Hoods Mill Rd
960 Hoods Mill Rd
960 Hoods Mill Rd
960 Hoods Mill Rd
960 Hoods Mill Rd
960 Hoods Mill Rd
960 Hoods Mill Rd
960 Hoods Mill Rd
960 Hoods Mill Rd
960 Hoods Mill Rd
960 Hoods Mill Rd
960 Hoods Mill Rd
960 Hoods Mill Rd
960 Hoods Mill Rd
960 Hoods Mill Rd
960 Hoods Mill Rd
960 Hoods Mill Rd
960 Hoods Mill Rd
960 Hoods Mill Rd
960 Hoods Mill Rd
960 Hoods Mill Rd
960 Hoods Mill Rd
960 Hoods Mill Rd
960 Hoods Mill Rd
960 Hoods Mill Rd
960 Hoods Mill Rd
960 Hoods Mill Rd
960 Hoods Mill Rd
960 Hoods Mill Rd
960 Hoods Mill Rd
960 Hoods Mill Rd
960 Hoods Mill Rd
960 Hoods Mill Rd
960 Hoods Mill Rd
960 Hoods Mill Rd
960 Hoods Mill Rd
960 Hoods Mill Rd
960 Hoods Mill Rd
960 Hoods Mill Rd
960 Hoods Mill Rd
960 Hoods Mill Rd
SEE ALL PHOTOS
960 Hoods Mill Rd
960 Hoods Mill Rd
960 Hoods Mill Rd
960 Hoods Mill Rd
960 Hoods Mill Rd
960 Hoods Mill Rd
960 Hoods Mill Rd
960 Hoods Mill Rd
960 Hoods Mill Rd
960 Hoods Mill Rd
960 Hoods Mill Rd
960 Hoods Mill Rd
960 Hoods Mill Rd
960 Hoods Mill Rd
960 Hoods Mill Rd
960 Hoods Mill Rd
960 Hoods Mill Rd
960 Hoods Mill Rd
960 Hoods Mill Rd
960 Hoods Mill Rd
960 Hoods Mill Rd
960 Hoods Mill Rd
960 Hoods Mill Rd
960 Hoods Mill Rd
960 Hoods Mill Rd
960 Hoods Mill Rd
960 Hoods Mill Rd
960 Hoods Mill Rd
960 Hoods Mill Rd
960 Hoods Mill Rd
960 Hoods Mill Rd
960 Hoods Mill Rd
960 Hoods Mill Rd
960 Hoods Mill Rd
960 Hoods Mill Rd
960 Hoods Mill Rd
960 Hoods Mill Rd
960 Hoods Mill Rd
960 Hoods Mill Rd
960 Hoods Mill Rd
960 Hoods Mill Rd
960 Hoods Mill Rd
960 Hoods Mill Rd
960 Hoods Mill Rd
960 Hoods Mill Rd
960 Hoods Mill Rd
960 Hoods Mill Rd
960 Hoods Mill Rd
960 Hoods Mill Rd
960 Hoods Mill Rd
960 Hoods Mill Rd
960 Hoods Mill Rd
960 Hoods Mill Rd
960 Hoods Mill Rd
960 Hoods Mill Rd
960 Hoods Mill Rd
960 Hoods Mill Rd
960 Hoods Mill Rd
960 Hoods Mill Rd
960 Hoods Mill Rd
960 Hoods Mill Rd
960 Hoods Mill Rd
960 Hoods Mill Rd
960 Hoods Mill Rd
960 Hoods Mill Rd
960 Hoods Mill Rd
960 Hoods Mill Rd
960 Hoods Mill Rd
960 Hoods Mill Rd
960 Hoods Mill Rd
960 Hoods Mill Rd
960 Hoods Mill Rd
960 Hoods Mill Rd
960 Hoods Mill Rd
960 Hoods Mill Rd
960 Hoods Mill Rd
960 Hoods Mill Rd
960 Hoods Mill Rd
960 Hoods Mill Rd
960 Hoods Mill Rd
960 Hoods Mill Rd
960 Hoods Mill Rd
960 Hoods Mill Rd
960 Hoods Mill Rd
960 Hoods Mill Rd
960 Hoods Mill Rd
960 Hoods Mill Rd
960 Hoods Mill Rd
960 Hoods Mill Rd
960 Hoods Mill Rd
960 Hoods Mill Rd
960 Hoods Mill Rd
960 Hoods Mill Rd
960 Hoods Mill Rd
960 Hoods Mill Rd
960 Hoods Mill Rd
960 Hoods Mill Rd
960 Hoods Mill Rd
960 Hoods Mill Rd
960 Hoods Mill Rd
960 Hoods Mill Rd
960 Hoods Mill Rd
960 Hoods Mill Rd
960 Hoods Mill Rd
960 Hoods Mill Rd
960 Hoods Mill Rd
960 Hoods Mill Rd
960 Hoods Mill Rd
960 Hoods Mill Rd
960 Hoods Mill Rd
960 Hoods Mill Rd
960 Hoods Mill Rd
960 Hoods Mill Rd
960 Hoods Mill Rd
960 Hoods Mill Rd
960 Hoods Mill Rd
960 Hoods Mill Rd
960 Hoods Mill Rd
960 Hoods Mill Rd
960 Hoods Mill Rd
960 Hoods Mill Rd
Courtesy of Northrop Realty
Sold

960 Hoods Mill Rd

960 HOODS MILL ROAD, COOKSVILLE, MD 21723

$1,480,000

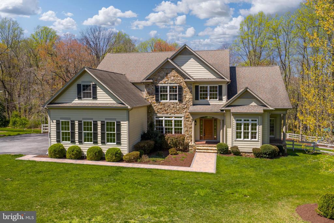
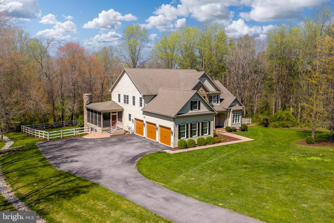
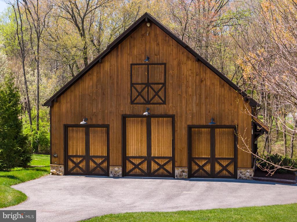
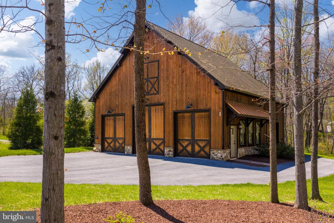
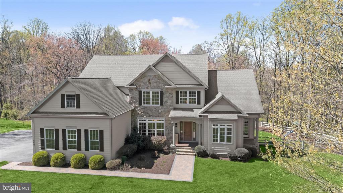
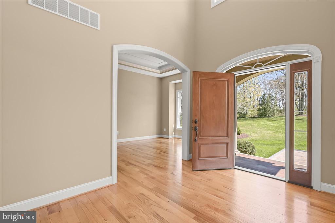
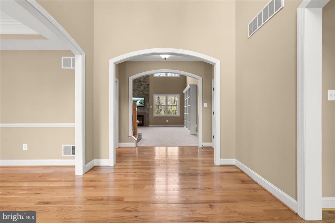
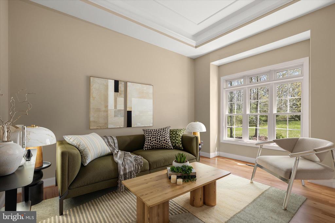
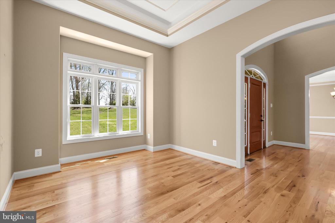
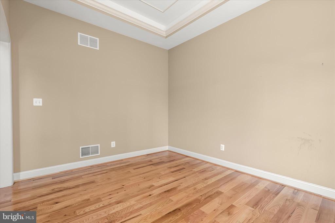
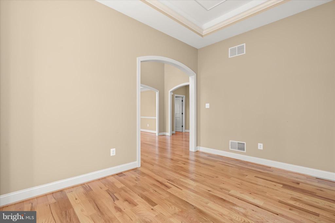
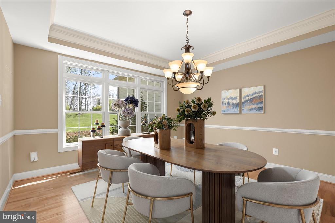
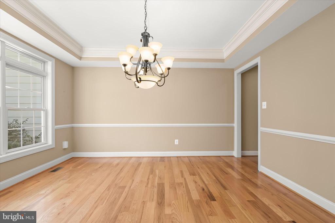
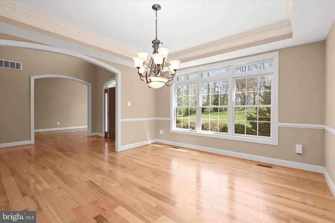
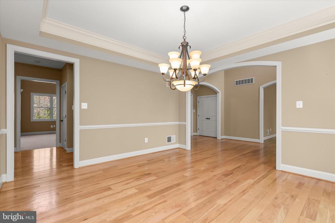
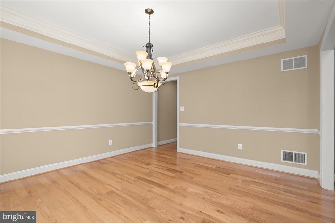
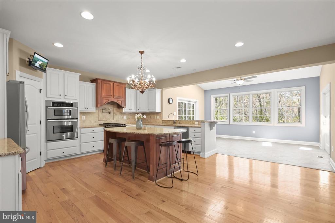
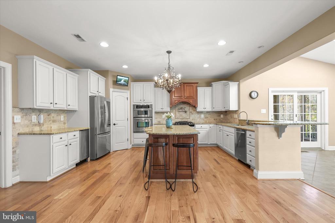
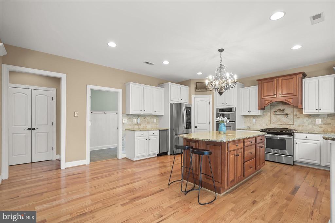
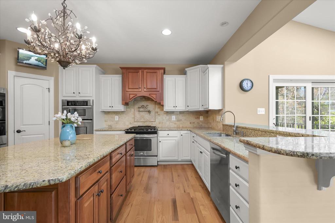
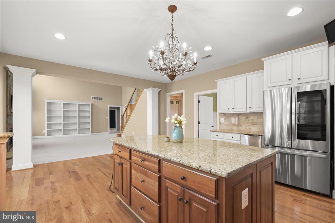
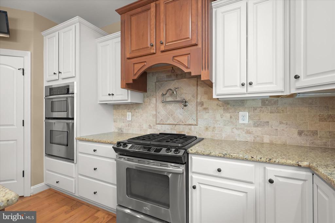
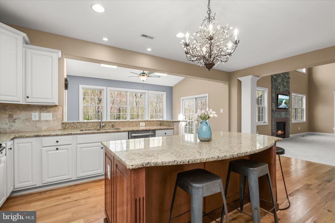
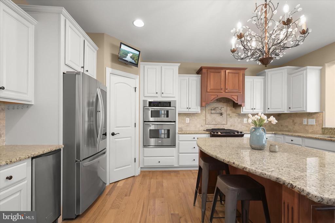
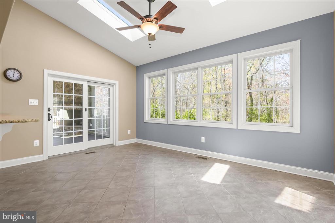
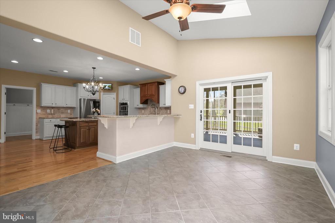
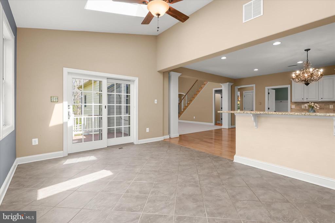
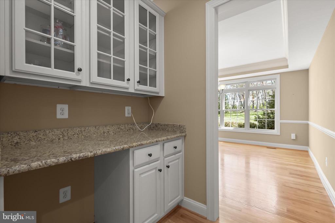
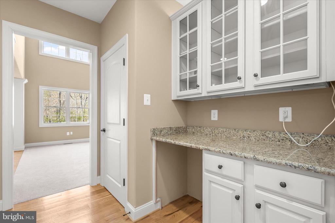
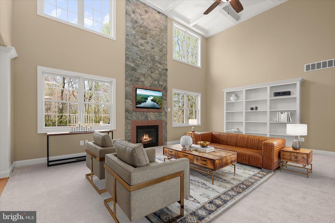
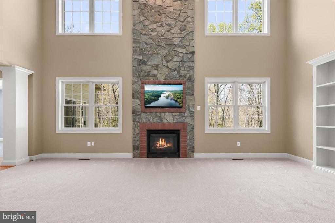
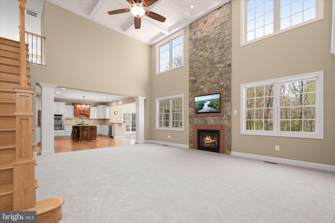
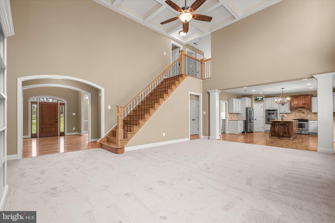
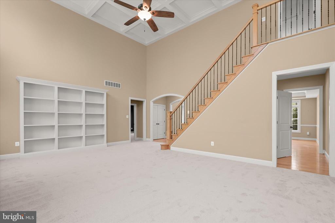
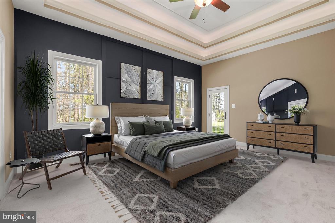
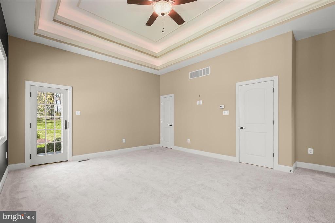
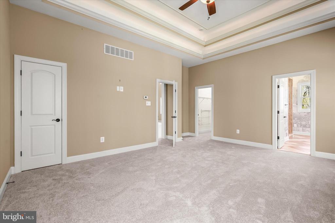
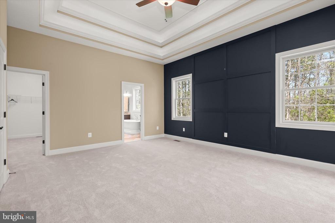
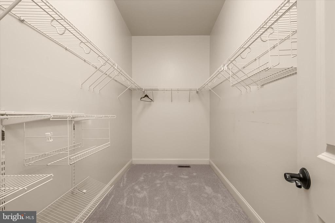
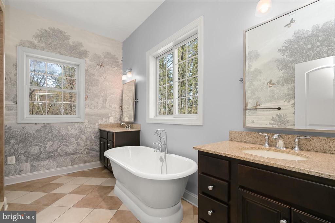
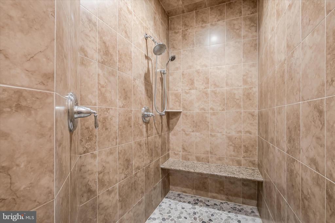
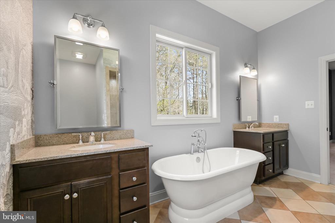
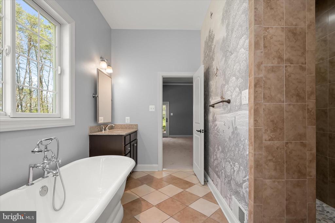
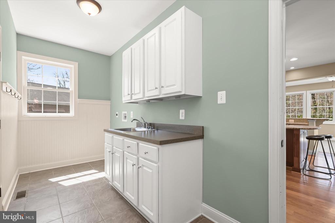
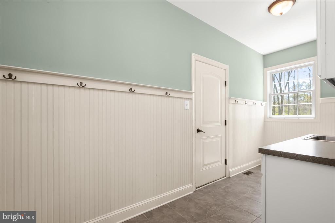
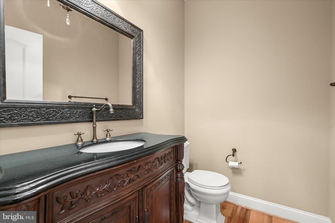
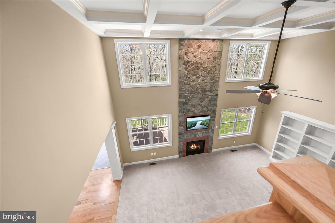
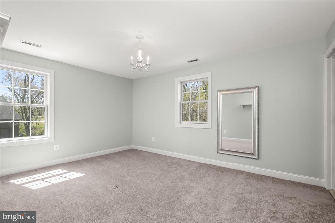
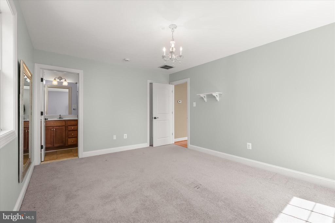
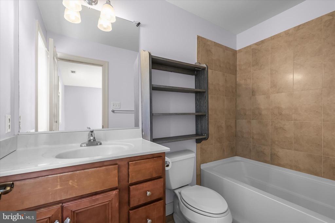
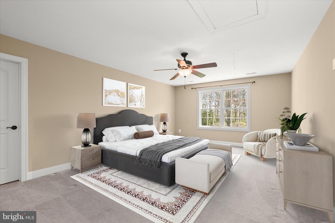
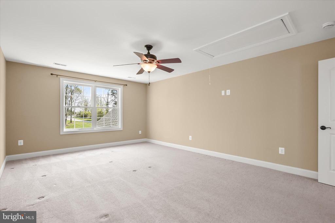
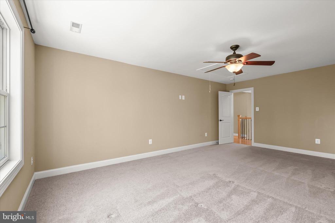
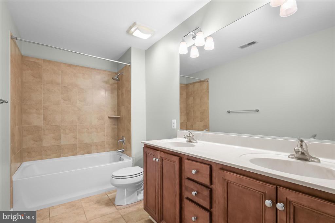
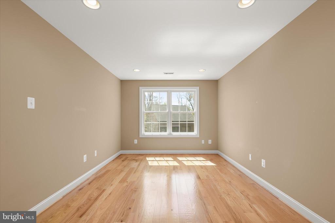
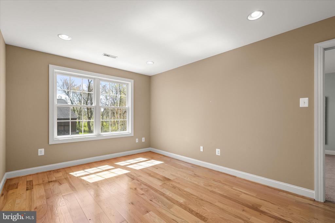
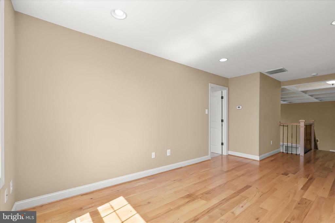
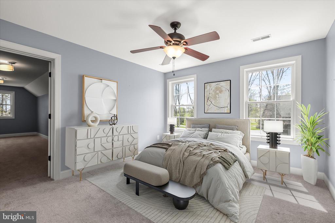
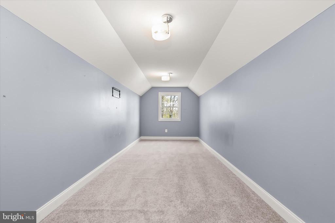
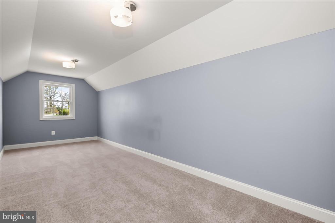
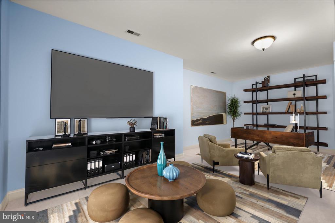
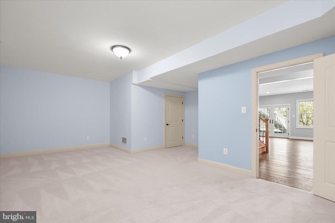
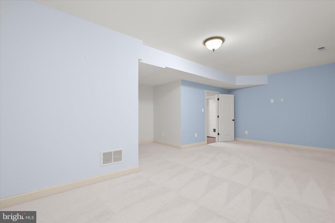
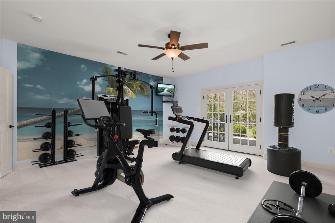
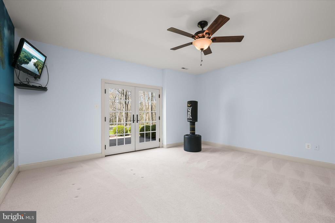
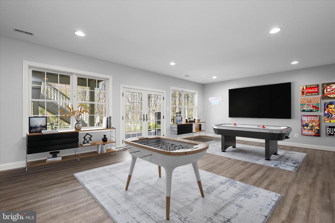
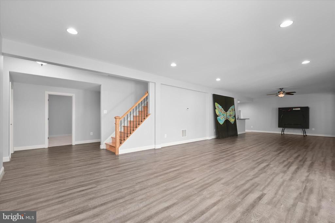
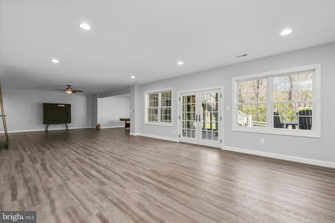
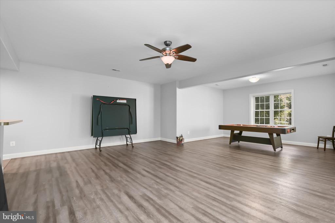
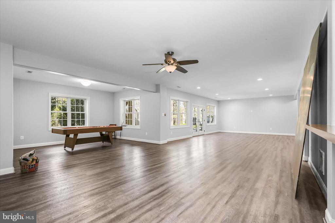
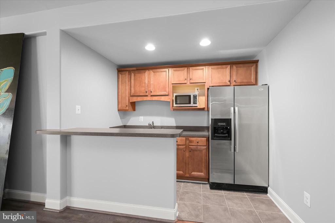
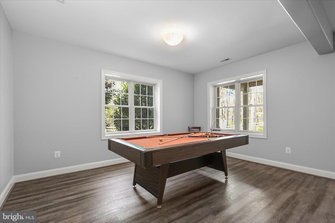
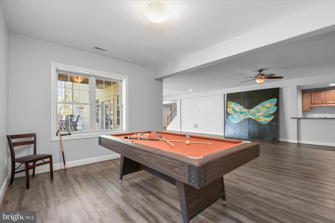
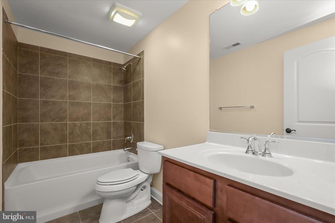
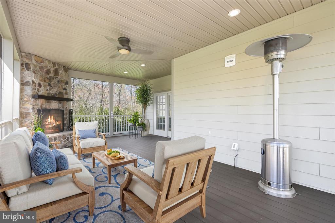
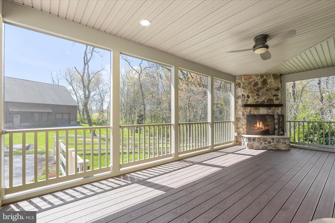
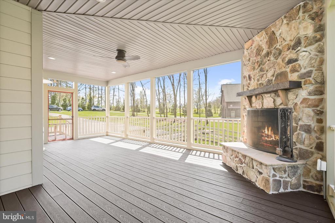
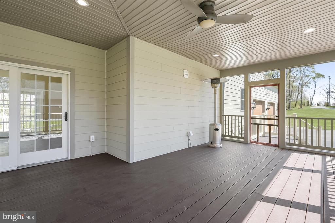
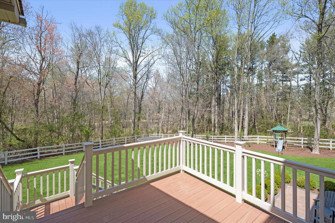
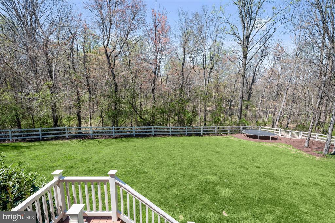
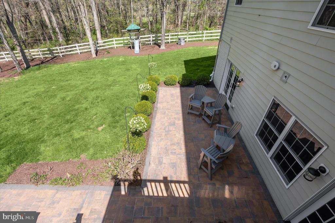
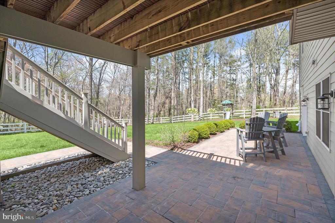
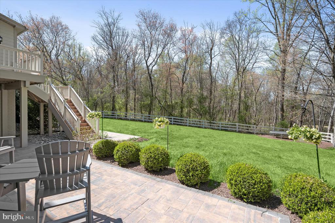
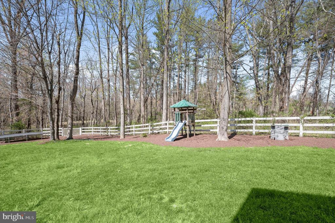
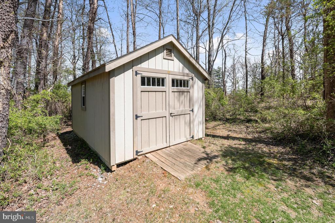
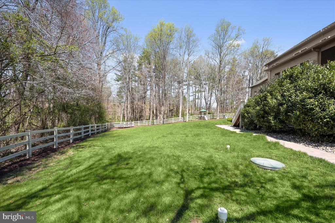
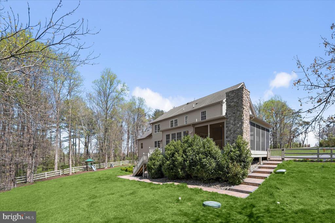
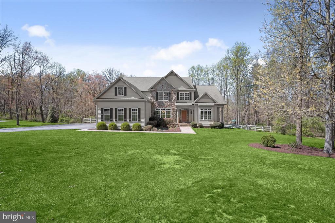
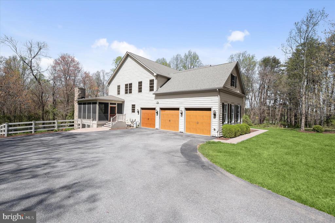
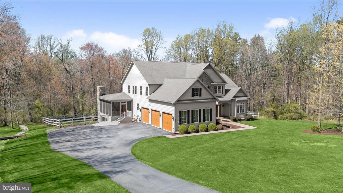
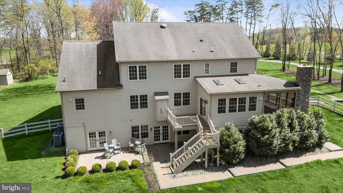
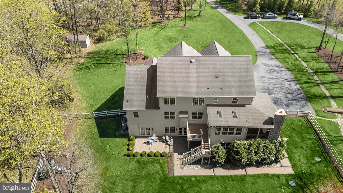
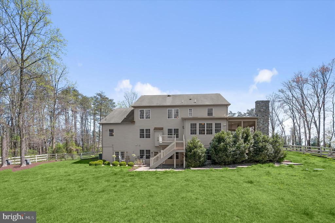
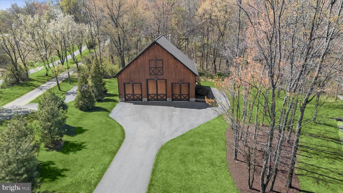
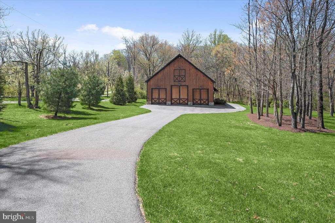
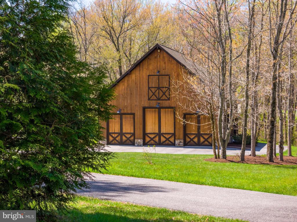
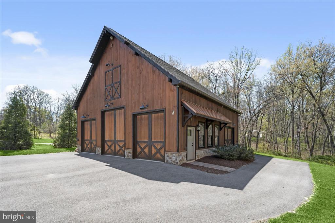
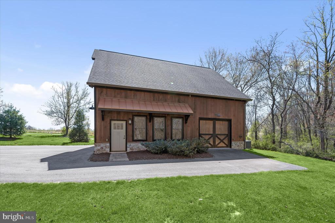
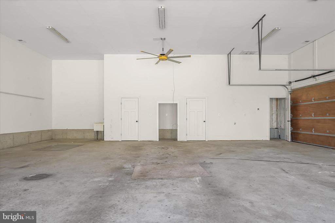
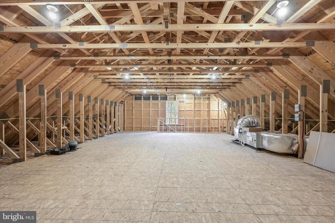
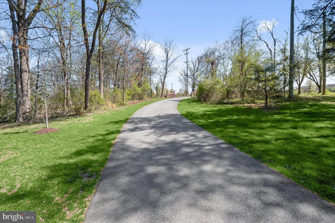
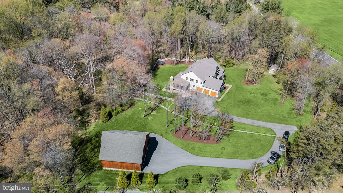
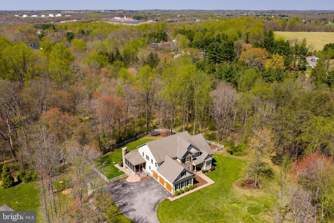
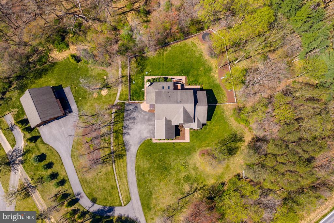
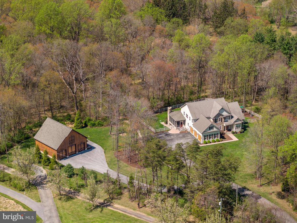
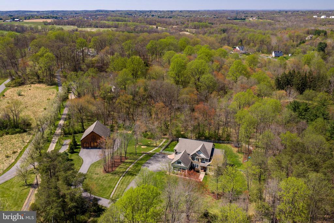
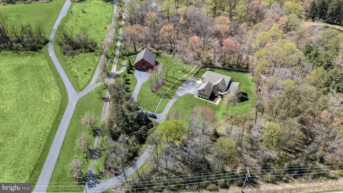
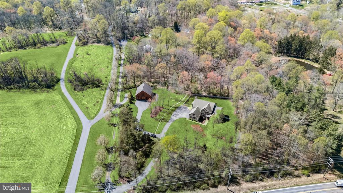
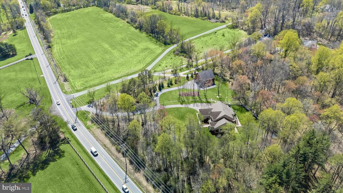
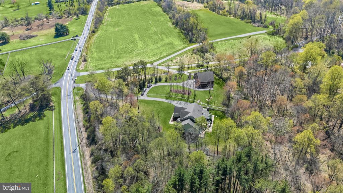
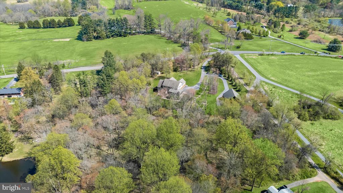
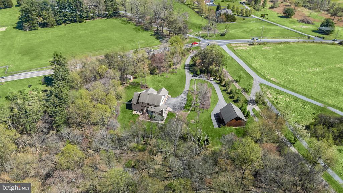
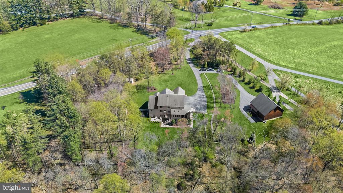
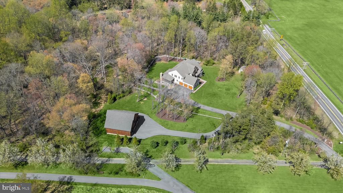
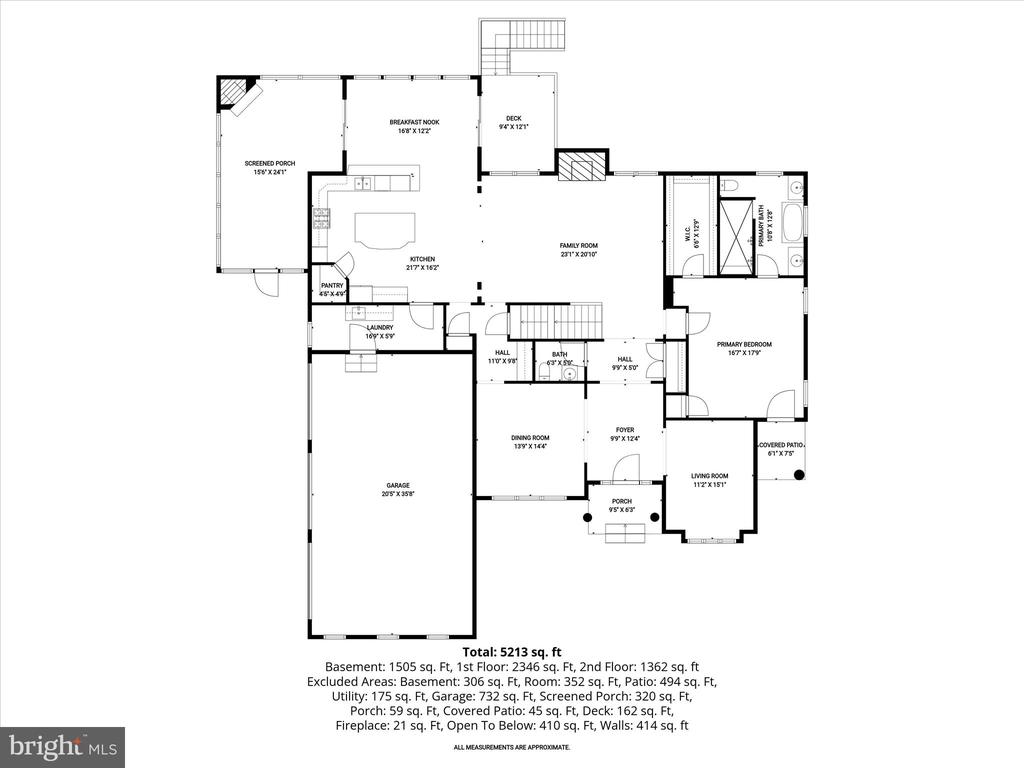
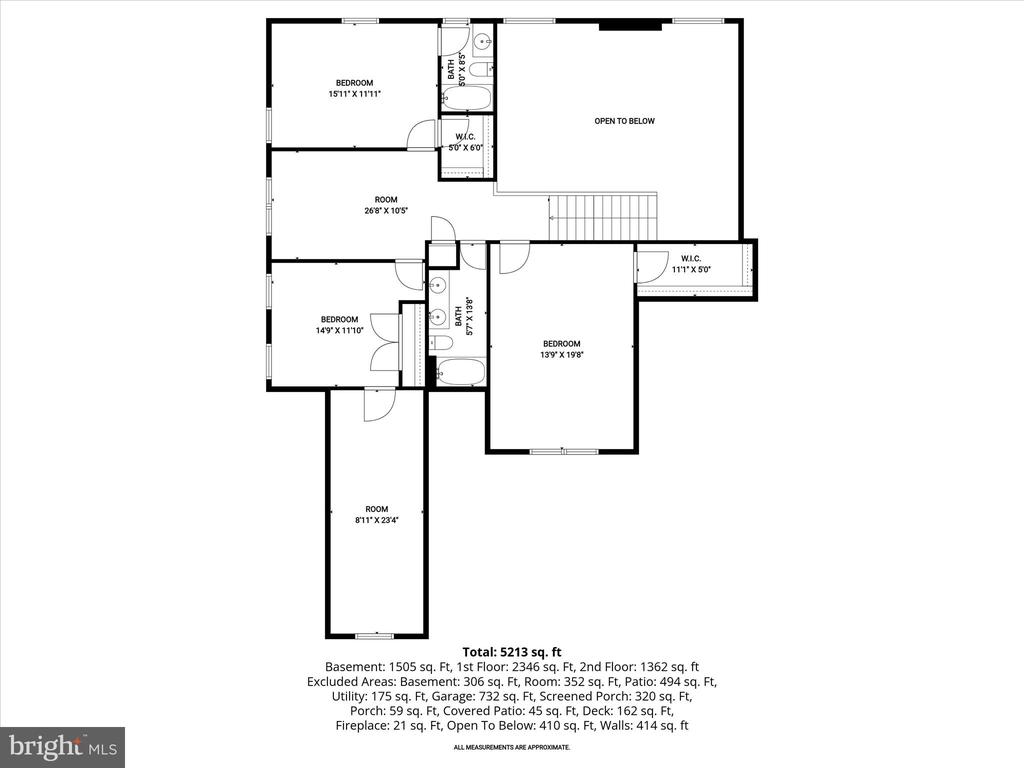
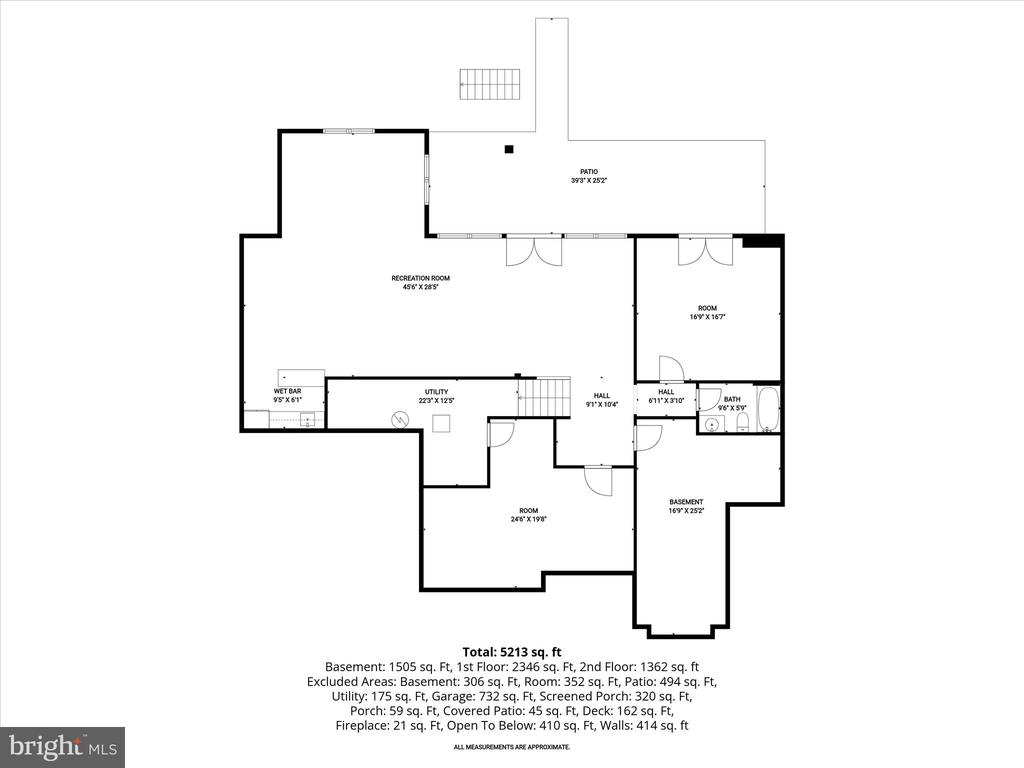
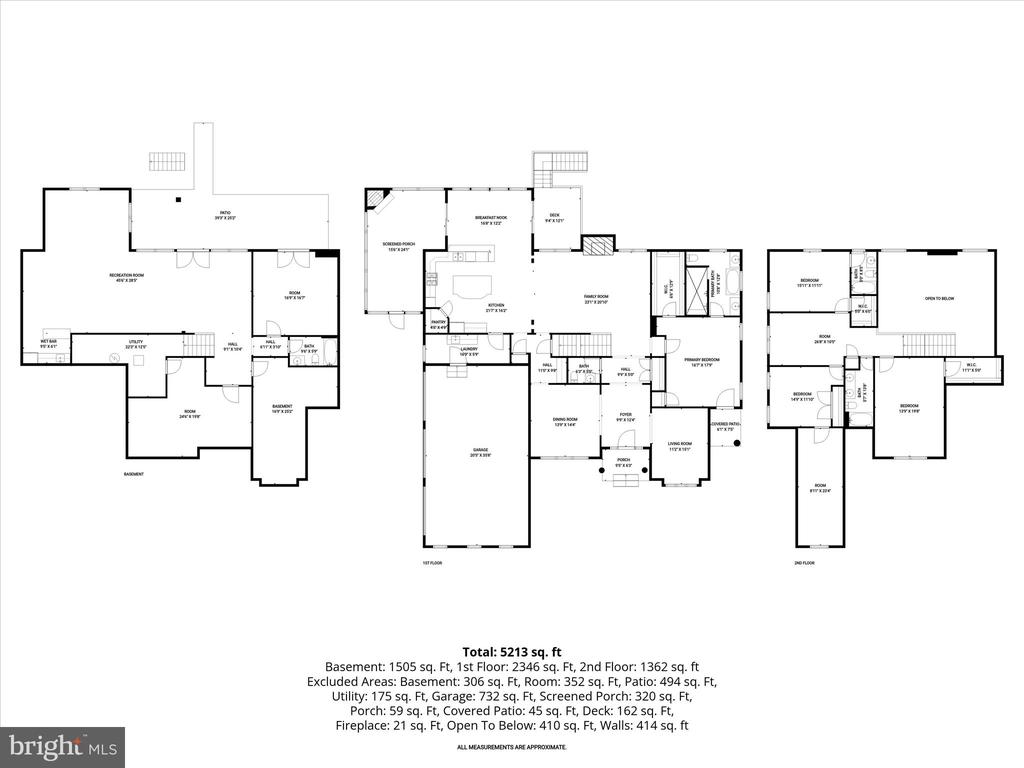
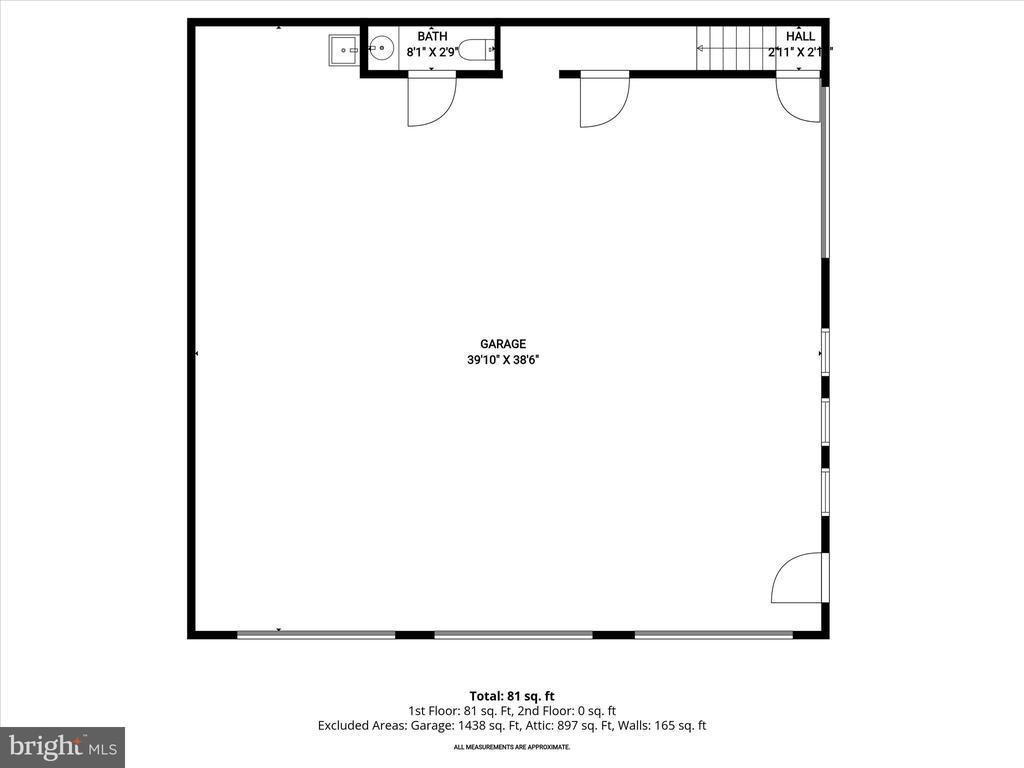
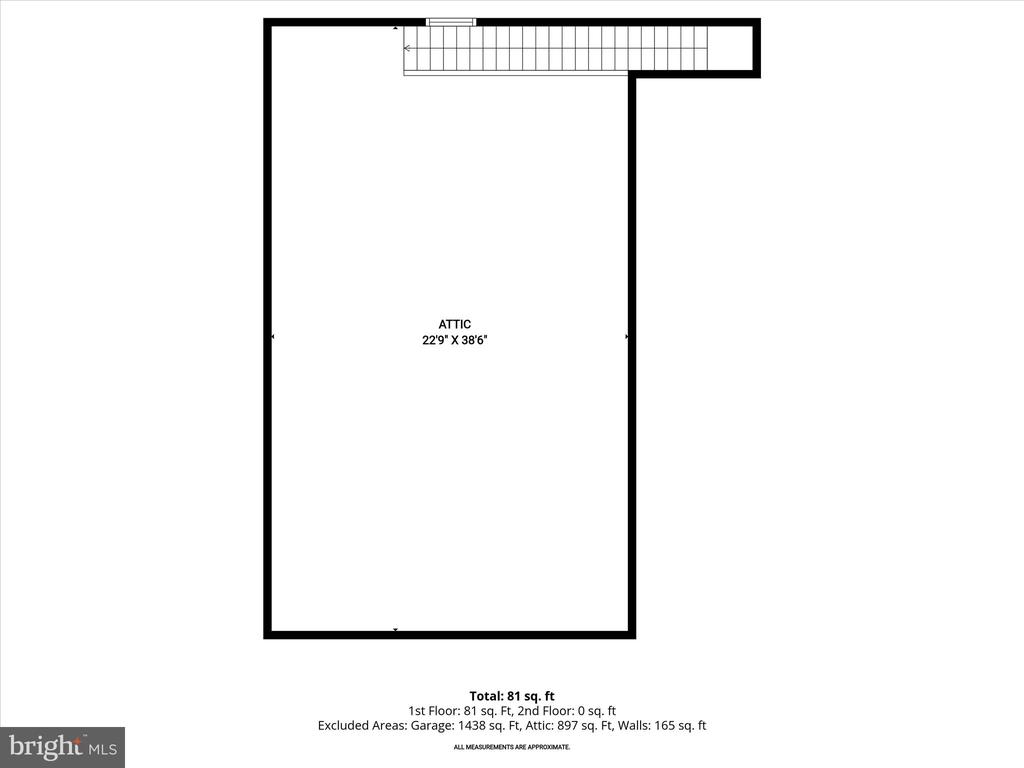
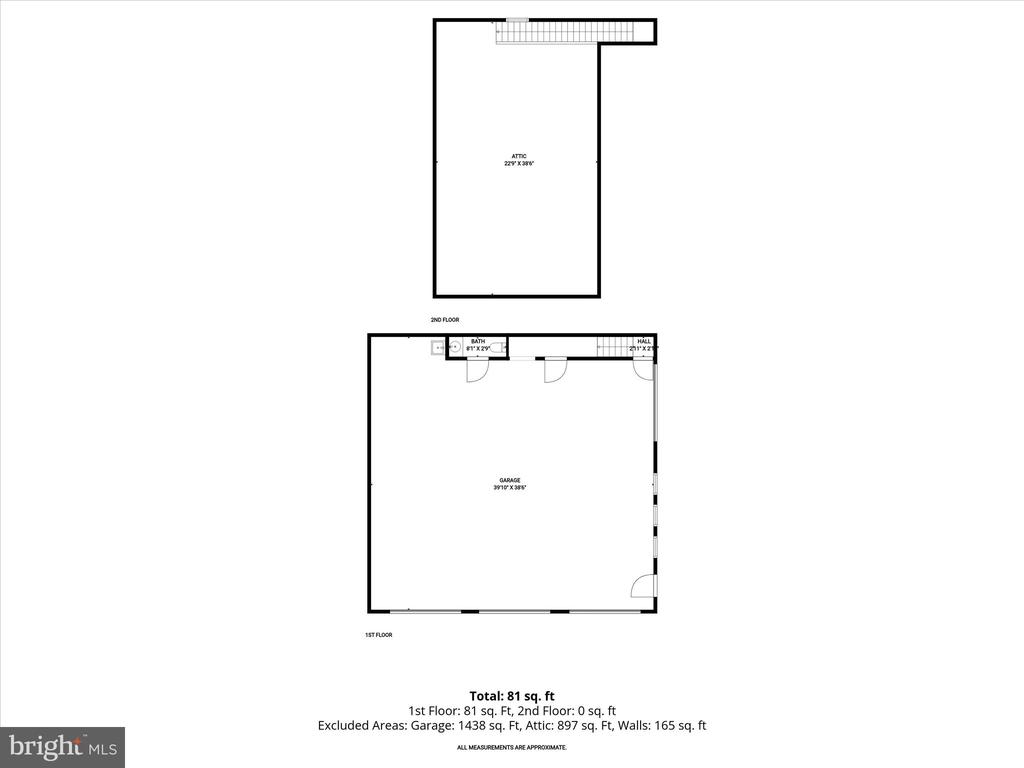
Set on over five acres of beautifully landscaped, tree-lined grounds with tranquil pond views, this exceptional property offers a rare blend of privacy, natural beauty, and refined living in the heart of Western Howard County. Built in 2010, the home presents a thoughtfully designed, expansive layout ideal for both everyday comfort and seamless entertaining. A welcoming front porch and side-entry three-car attached garage lead into a functional mudroom complete with beadboard accents, a utility sink, and built-in bench seating. The foyer is elegantly flanked by formal living and dining rooms, showcasing rich hardwood flooring, soaring and tray ceilings with cove lighting, crown molding, and an abundance of natural light. At the heart of the home, the gourmet kitchen is beautifully appointed with warm finishes, a center island with breakfast bar, 42" soft-close cabinetry, a spacious pantry, stainless steel appliances, granite countertops, a rustic stone backsplash, and a convenient pot filler. The kitchen opens seamlessly to a light-filled morning room and an impressive two-story great room featuring coffered ceilings, custom built-ins, plush carpeting, and a gas fireplace with a stone surround. The adjacent breakfast area boasts a vaulted ceiling, skylights, ceramic tile flooring, and access to exceptional outdoor living spaces, including an open deck, a fenced yard with pristine landscaping, and a screened-in porch with its own wood-burning fireplace, perfect for year-round enjoyment. The main-level primary suite serves as a private retreat, offering plush carpeting, a walk-in closet, a double tray ceiling with cove lighting, and direct access to a secluded porch. The luxurious en-suite bath features a soaking tub, walk-in shower, and dual vanities. A powder room completes the main level. Upstairs, a wrought-iron-accented staircase leads to a well-appointed upper level with a private bedroom suite and updated en-suite bath, two additional bedrooms (including one with an expansive bonus space), a hall bath, and a versatile loft ideal for a lounge, media, or game area. The fully finished walkout lower level expands the home's versatility with a spacious recreation area, modern flooring, a kitchenette, home gym, bonus room or potential bedroom, full bath, and abundant natural light. A standout feature is the custom detached garage, offering three oversized bays ideal for RVs, ATVs, or car enthusiasts, along with a powder room and an unfinished upper level ready to be transformed into a home office or studio apartment. Surrounded by nature yet conveniently located near MD-32, I-70, shopping, dining, Western Regional Park, Circle D, Cattail Creek Country Club, and top-rated schools, this extraordinary property offers the perfect balance of seclusion and accessibility. Designed for a lifestyle of comfort, functionality, and connection, this is a rare opportunity you won't want to miss.

5
beds

5
baths

6,144 Sq.Ft. LIVING AREA

5.01 Acres lot

Anthony Friedman

Anthony Friedman

Features & Amenities

Interior

  • total bedrooms5
  • Total bathrooms5
  • full bathrooms4
  • half bathroom1
  • Laundry room Has Laundry, Hookup
  • Flooring Carpet, Ceramic Tile, Hardwood, Luxury Vinyl Plank
  • Fireplace Brick, Fireplace - Glass Doors, Gas/Propane, Mantel(s), Stone, Wood
  • APPLIANCES Dishwasher, Exhaust Fan, Disposal, Microwave, Refrigerator, Icemaker, Stove, Oven - Wall, Built-In Microwave, Freezer, Oven - Self Cleaning, Oven/Range - Gas, Stainless Steel Appliances, Water Heater - Tankless
  • other interior Features Built-Ins, Butlers Pantry, Carpet, Ceiling Fan(s), Chair Railings, Crown Moldings, Dining Area, Entry Level Bedroom, Family Room Off Kitchen, Floor Plan - Traditional, Formal/Separate Dining Room, Kitchen - Eat-In, Kitchen - Gourmet, Kitchen - Island, Kitchen - Table Space, Primary Bath(s), Pantry, Recessed Lighting, Skylight(s), Bathroom - Tub Shower, Bathroom - Stall Shower, Upgraded Countertops, Walk-in Closet(s), Wood Floors

Area & Lot

  • Status Sold
  • Date Sold June 1, 2026
  • Living Area6,144 Sq.Ft.
  • Total Area6,144 Sq.Ft.
  • Lot Area5.01 Acres
  • MLS® IDMDHW2066096
  • TypeResidential
  • YEAR BUILT2010
  • NeighborhoodHoward County
  • Architecture StylesColonial
  • View DescriptionGarden/Lawn, Trees/Woods, Water
  • School DistrictHOWARD COUNTY PUBLIC SCHOOLS

Exterior

  • STORIES3
  • Garage Space6.0
  • water SourceWell
  • PoolNo Pool
  • roofShingle
  • lot featuresBacks to Trees, Landscaping, Private, Secluded, Trees/Wooded
  • parkingAttached Garage, Detached Garage, Driveway
  • HEAT TYPEHeat Pump(s)
  • AIR CONDITIONINGCentral A/C, Heat Pump(s)
  • sewerSeptic Exists
  • SubstructureOther
  • Disability FeaturesNone
  • security FeaturesMain Entrance Lock, Smoke Detector
  • other exterior FeaturesExtensive Hardscape, Exterior Lighting, Secure Storage

Financial

  • Sales Price$1,480,000
  • Real Estate Tax $16,670/yr
  • Zoning RCDEO
View Virtual Tour

Howard County

A diverse Maryland region featuring a strong job market, top-rated schools, and a mix of urban, suburban, and rural communities with extensive amenities.

Explore

Partner With Our Expert Team

Our team has a comprehensive approach to marketing and negotiating and has built a solid reputation on trust and unwavering persistence in the community. Whether you are buying or selling a home, we would be honored to personally assist you with your real estate needs.

Follow Me on Instagram