Leave a Message

Thank you for your message. We will be in touch with you shortly.

3840 DAHLGREN CT
3840 DAHLGREN CT
3840 DAHLGREN CT
3840 DAHLGREN CT
3840 DAHLGREN CT
3840 DAHLGREN CT
3840 DAHLGREN CT
3840 DAHLGREN CT
3840 DAHLGREN CT
3840 DAHLGREN CT
3840 DAHLGREN CT
3840 DAHLGREN CT
3840 DAHLGREN CT
3840 DAHLGREN CT
3840 DAHLGREN CT
3840 DAHLGREN CT
3840 DAHLGREN CT
3840 DAHLGREN CT
3840 DAHLGREN CT
3840 DAHLGREN CT
3840 DAHLGREN CT
3840 DAHLGREN CT
3840 DAHLGREN CT
3840 DAHLGREN CT
3840 DAHLGREN CT
3840 DAHLGREN CT
3840 DAHLGREN CT
3840 DAHLGREN CT
3840 DAHLGREN CT
3840 DAHLGREN CT
3840 DAHLGREN CT
3840 DAHLGREN CT
3840 DAHLGREN CT
3840 DAHLGREN CT
3840 DAHLGREN CT
3840 DAHLGREN CT
3840 DAHLGREN CT
3840 DAHLGREN CT
3840 DAHLGREN CT
3840 DAHLGREN CT
3840 DAHLGREN CT
3840 DAHLGREN CT
3840 DAHLGREN CT
3840 DAHLGREN CT
3840 DAHLGREN CT
3840 DAHLGREN CT
3840 DAHLGREN CT
3840 DAHLGREN CT
3840 DAHLGREN CT
3840 DAHLGREN CT
3840 DAHLGREN CT
3840 DAHLGREN CT
3840 DAHLGREN CT
3840 DAHLGREN CT
3840 DAHLGREN CT
3840 DAHLGREN CT
3840 DAHLGREN CT
3840 DAHLGREN CT
3840 DAHLGREN CT
3840 DAHLGREN CT
3840 DAHLGREN CT
3840 DAHLGREN CT
3840 DAHLGREN CT
3840 DAHLGREN CT
3840 DAHLGREN CT
3840 DAHLGREN CT
3840 DAHLGREN CT
3840 DAHLGREN CT
3840 DAHLGREN CT
3840 DAHLGREN CT
3840 DAHLGREN CT
3840 DAHLGREN CT
3840 DAHLGREN CT
SEE ALL PHOTOS
3840 DAHLGREN CT
3840 DAHLGREN CT
3840 DAHLGREN CT
3840 DAHLGREN CT
3840 DAHLGREN CT
3840 DAHLGREN CT
3840 DAHLGREN CT
3840 DAHLGREN CT
3840 DAHLGREN CT
3840 DAHLGREN CT
3840 DAHLGREN CT
3840 DAHLGREN CT
3840 DAHLGREN CT
3840 DAHLGREN CT
3840 DAHLGREN CT
3840 DAHLGREN CT
3840 DAHLGREN CT
3840 DAHLGREN CT
3840 DAHLGREN CT
3840 DAHLGREN CT
3840 DAHLGREN CT
3840 DAHLGREN CT
3840 DAHLGREN CT
3840 DAHLGREN CT
3840 DAHLGREN CT
3840 DAHLGREN CT
3840 DAHLGREN CT
3840 DAHLGREN CT
3840 DAHLGREN CT
3840 DAHLGREN CT
3840 DAHLGREN CT
3840 DAHLGREN CT
3840 DAHLGREN CT
3840 DAHLGREN CT
3840 DAHLGREN CT
3840 DAHLGREN CT
3840 DAHLGREN CT
3840 DAHLGREN CT
3840 DAHLGREN CT
3840 DAHLGREN CT
3840 DAHLGREN CT
3840 DAHLGREN CT
3840 DAHLGREN CT
3840 DAHLGREN CT
3840 DAHLGREN CT
3840 DAHLGREN CT
3840 DAHLGREN CT
3840 DAHLGREN CT
3840 DAHLGREN CT
3840 DAHLGREN CT
3840 DAHLGREN CT
3840 DAHLGREN CT
3840 DAHLGREN CT
3840 DAHLGREN CT
3840 DAHLGREN CT
3840 DAHLGREN CT
3840 DAHLGREN CT
3840 DAHLGREN CT
3840 DAHLGREN CT
3840 DAHLGREN CT
3840 DAHLGREN CT
3840 DAHLGREN CT
3840 DAHLGREN CT
3840 DAHLGREN CT
3840 DAHLGREN CT
3840 DAHLGREN CT
3840 DAHLGREN CT
3840 DAHLGREN CT
3840 DAHLGREN CT
3840 DAHLGREN CT
3840 DAHLGREN CT
3840 DAHLGREN CT
3840 DAHLGREN CT
Courtesy of Northrop Realty
Sold

3840 DAHLGREN CT

3840 DAHLGREN COURT, ELLICOTT CITY, MD 21042

$930,000
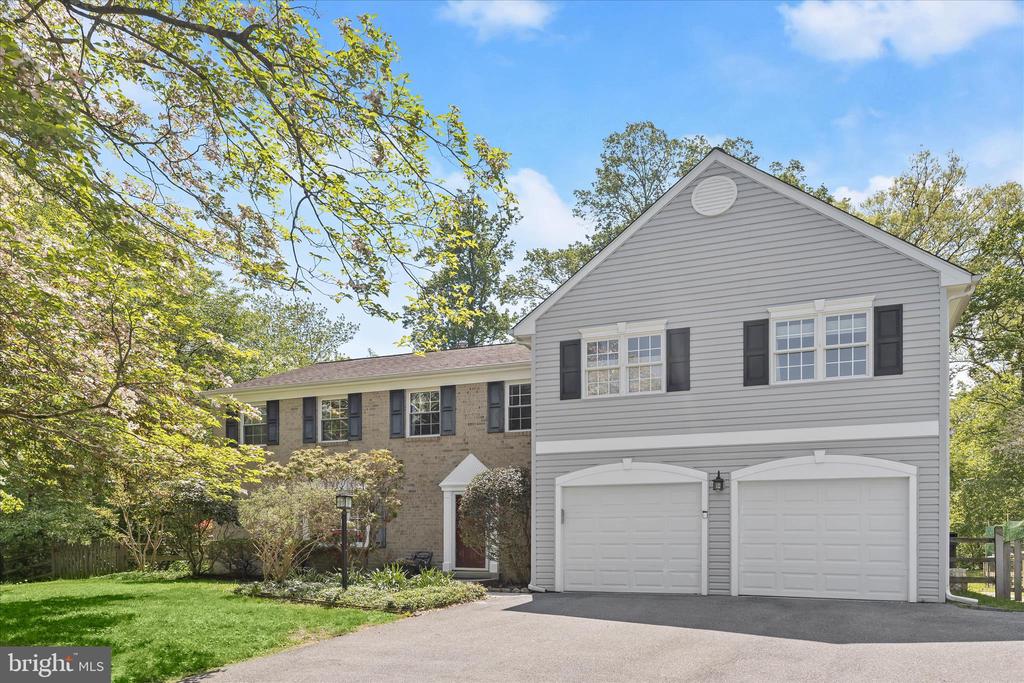
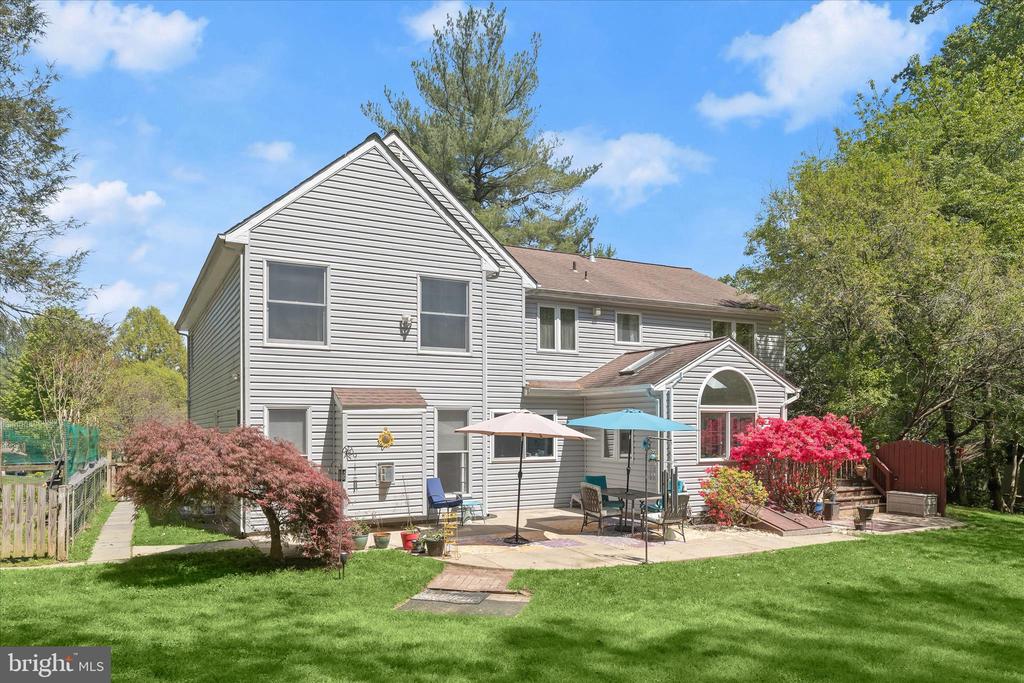
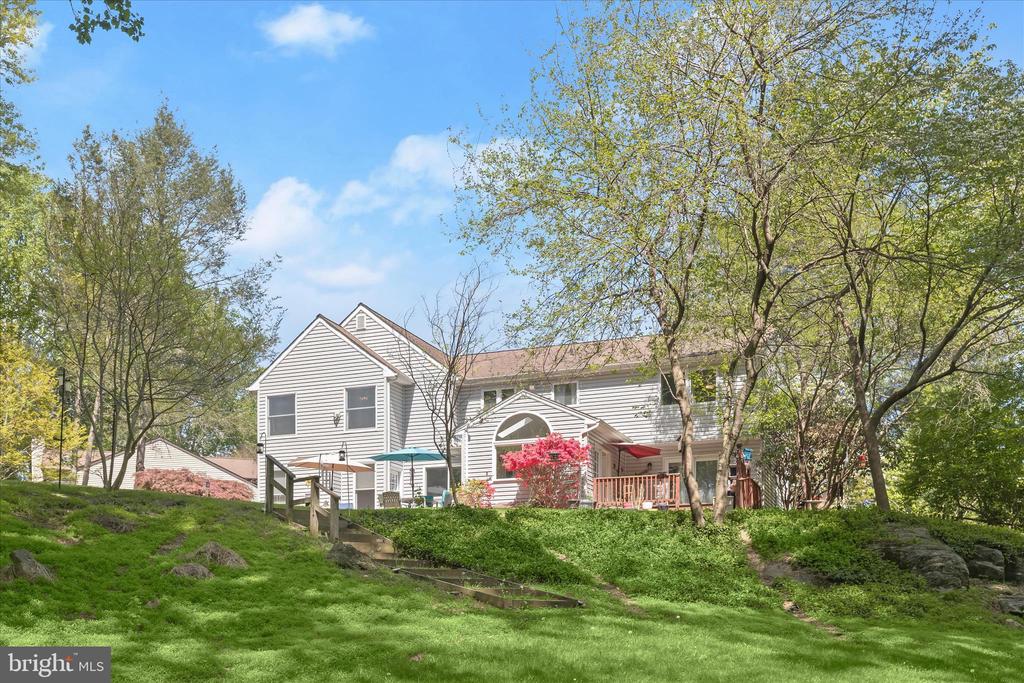
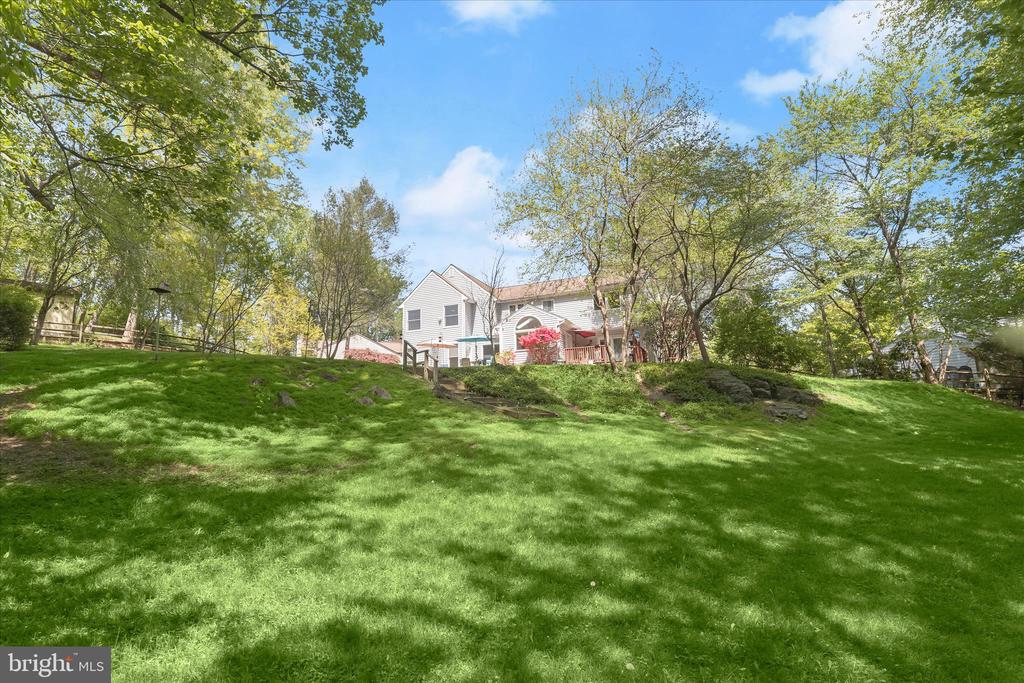
Calling all nature lovers--this beautiful 5-bedroom, 3 full and 2 half bath brick-front home is perfectly positioned at the top of a quiet court, surrounded by mature trees and thoughtfully designed landscaping.
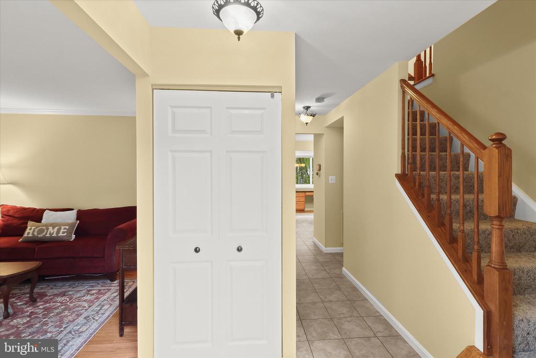
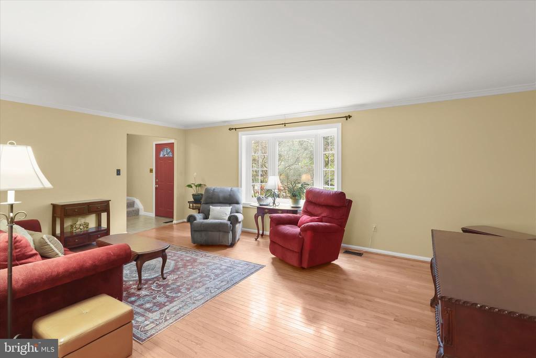
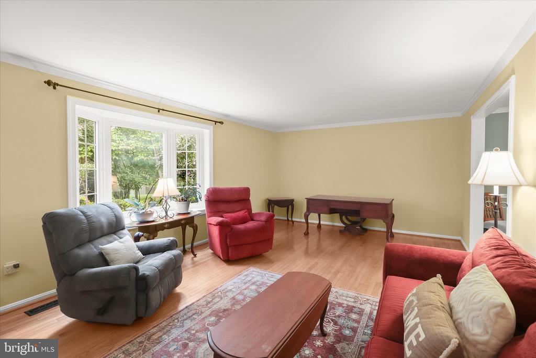
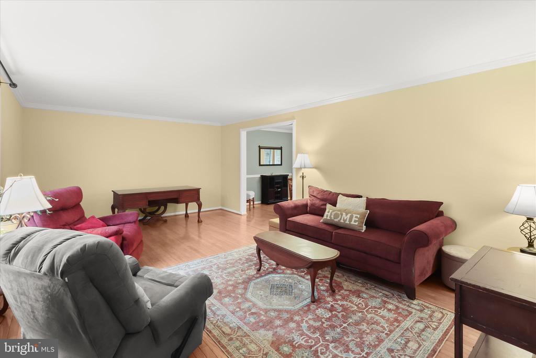
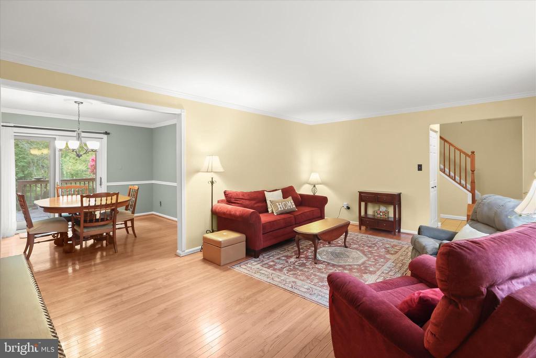
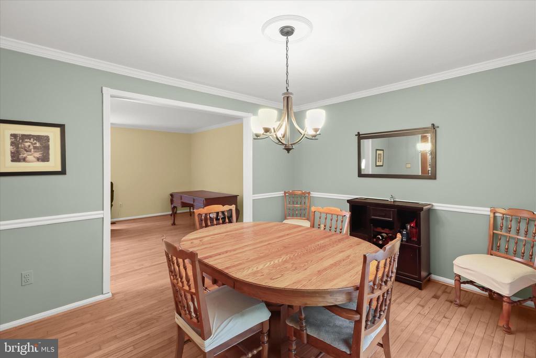
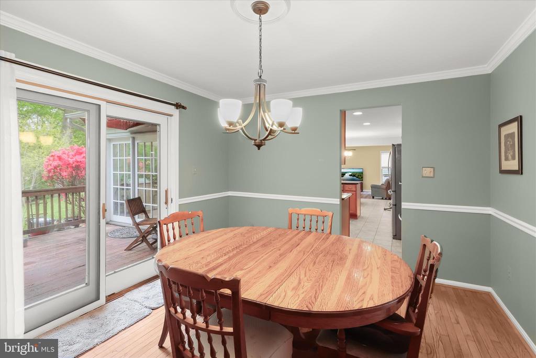
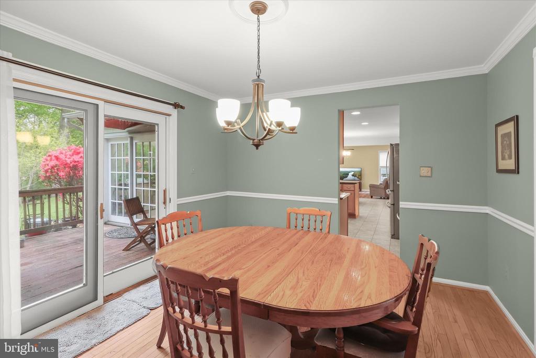
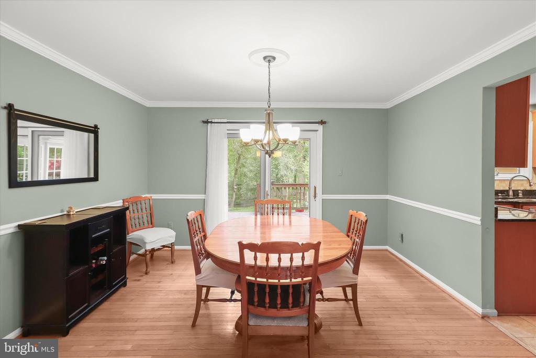
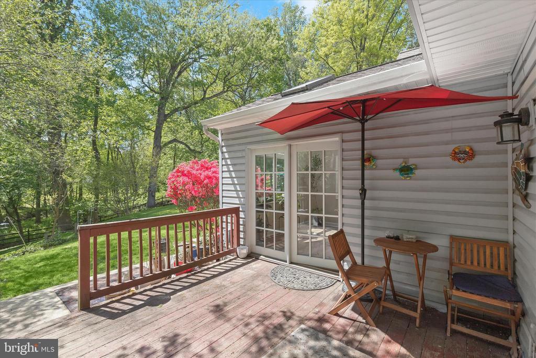
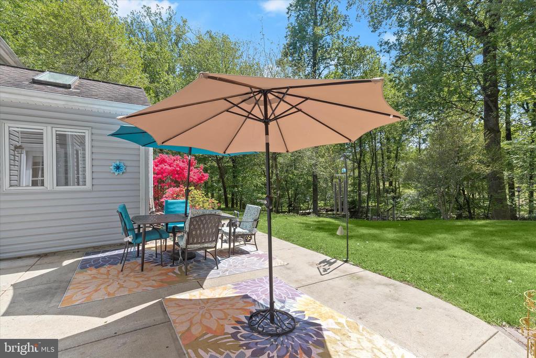
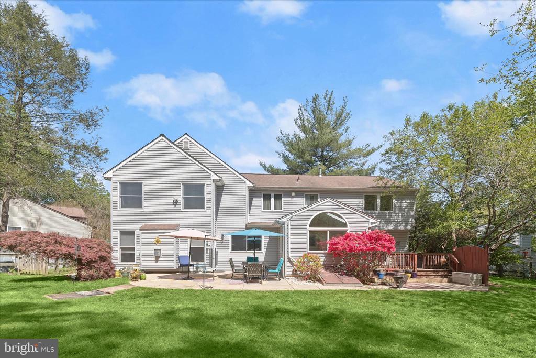
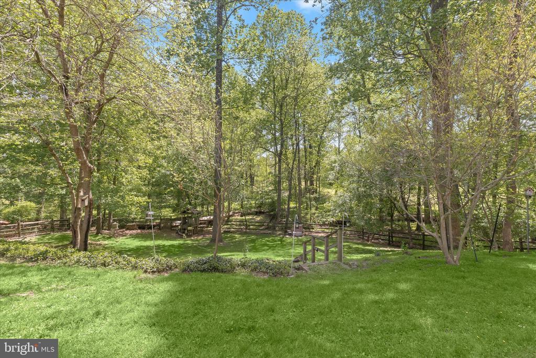
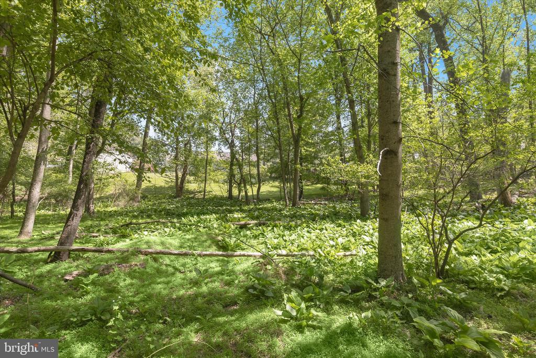
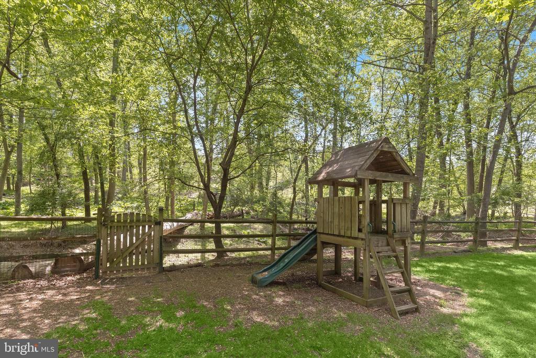
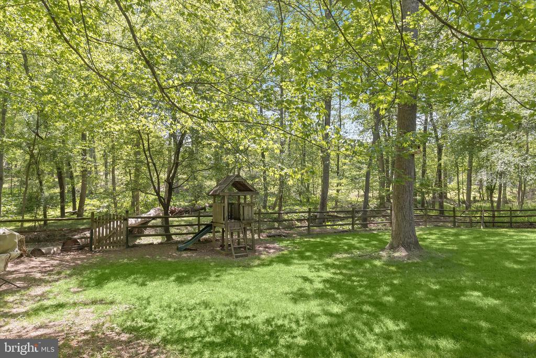
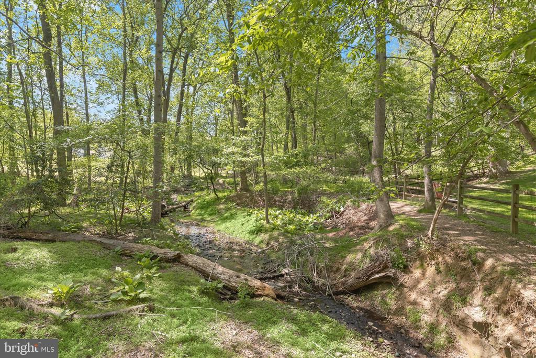
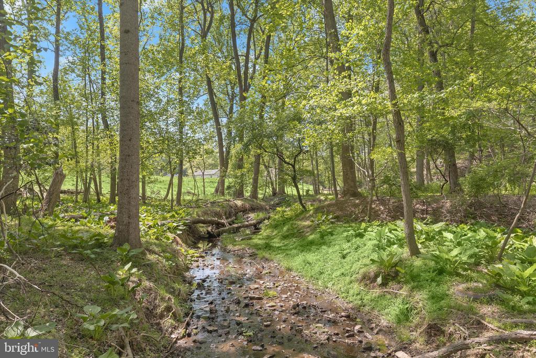
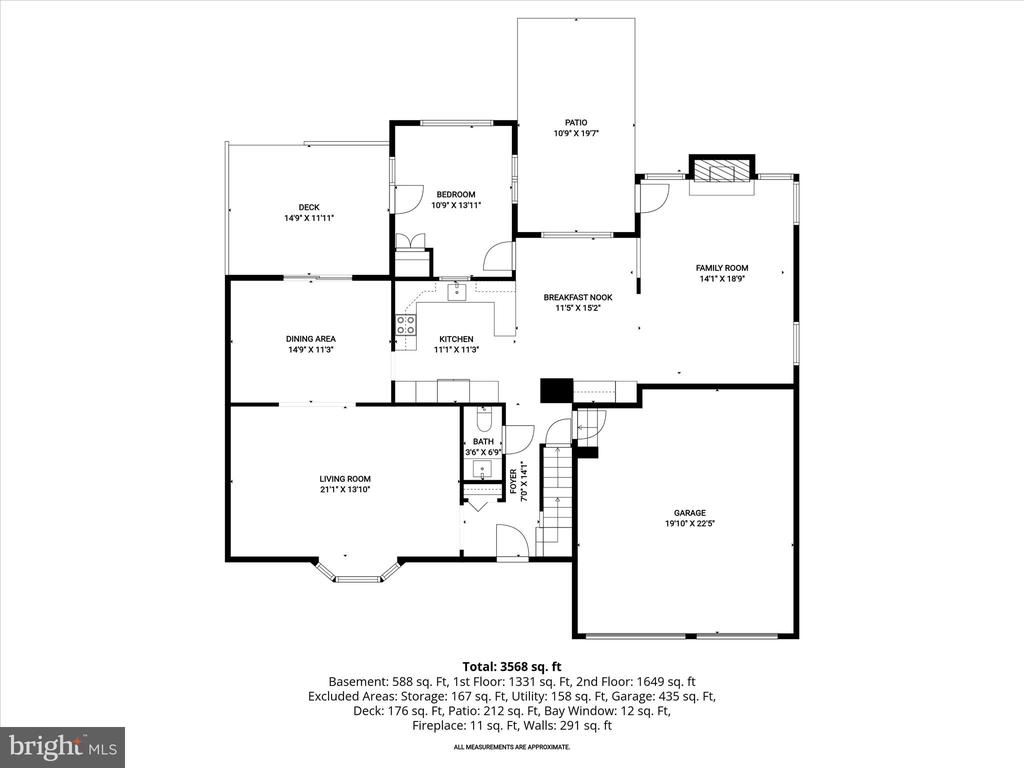
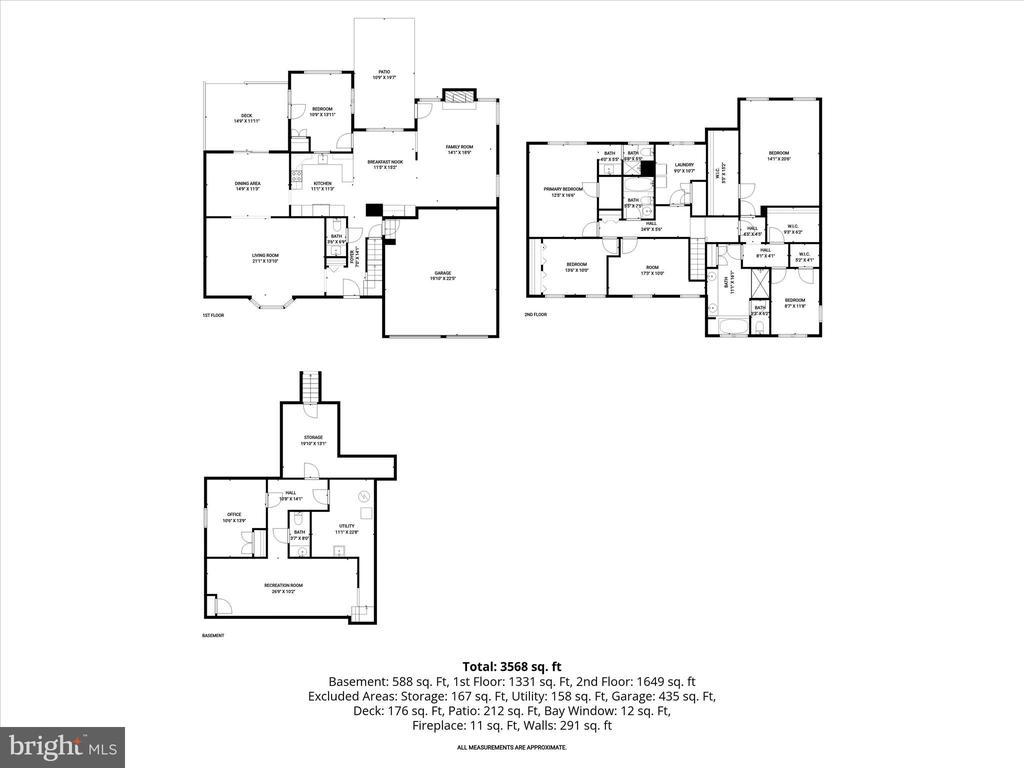
Step into the foyer, where rich hardwood floors lead you into a light-filled living room featuring crown molding and a spacious bay window. Just beyond, the dining room is ready for both casual meals and special gatherings, enhanced by chair railing, crown molding, and a sliding door that opens to the deck. From here, enjoy sweeping views of the fenced rear yard, towering trees, and even a peaceful stream.
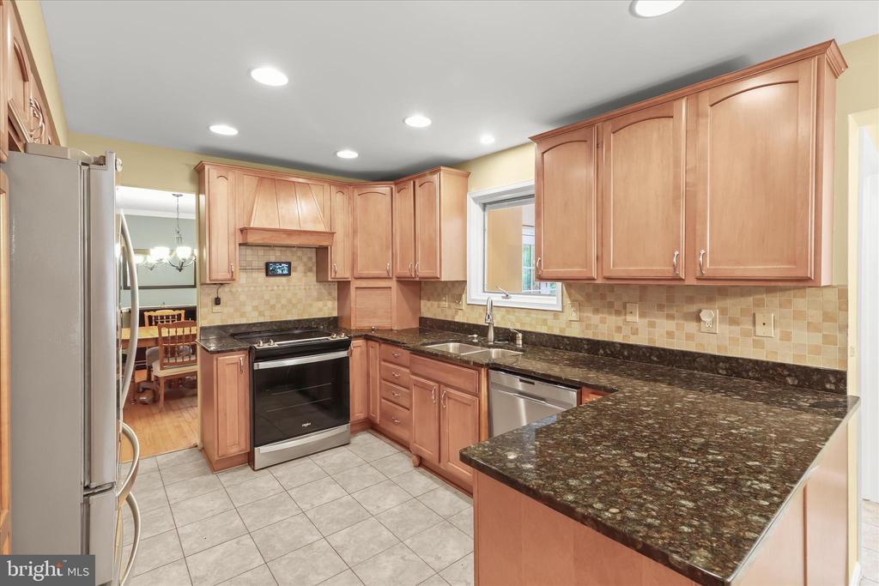
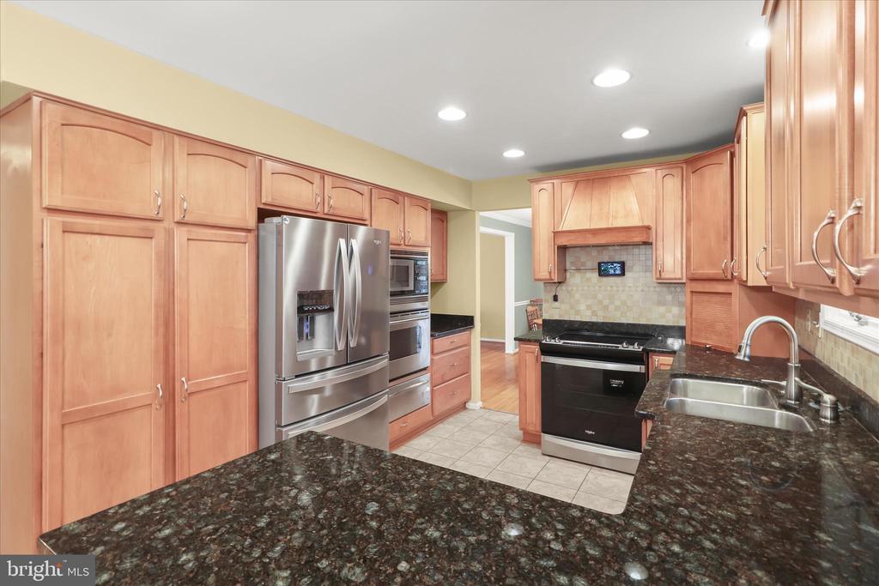
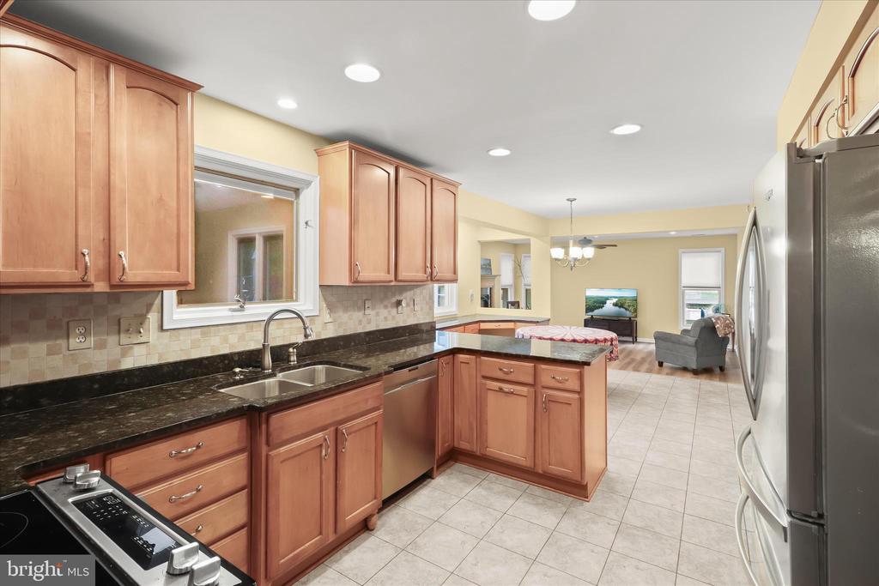
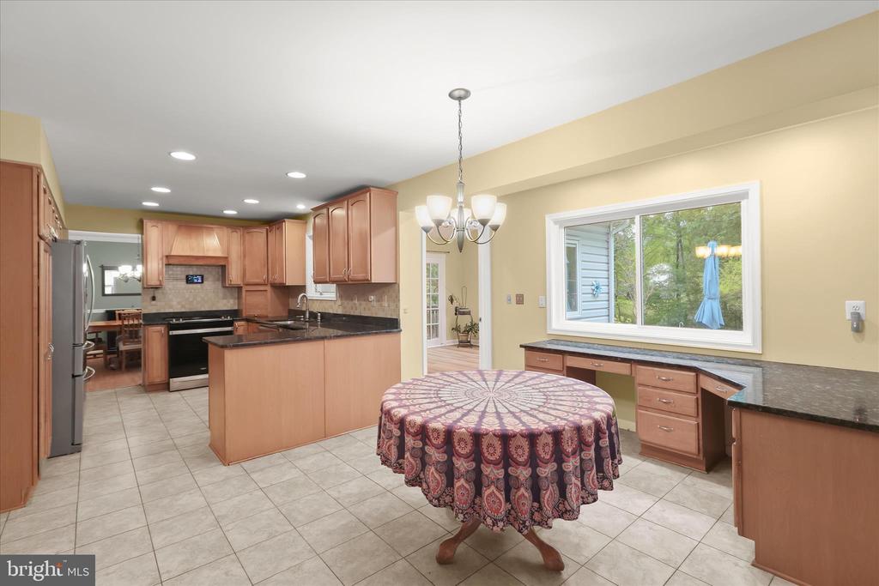
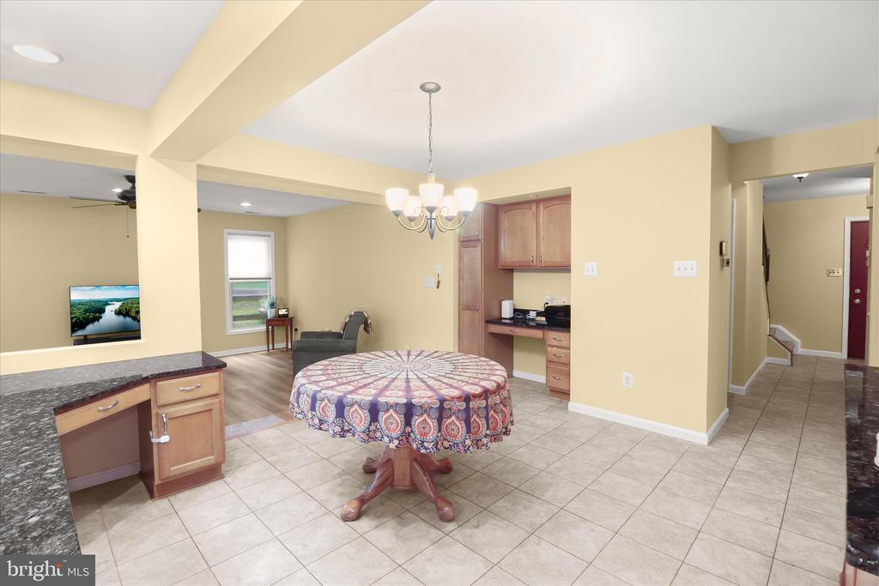
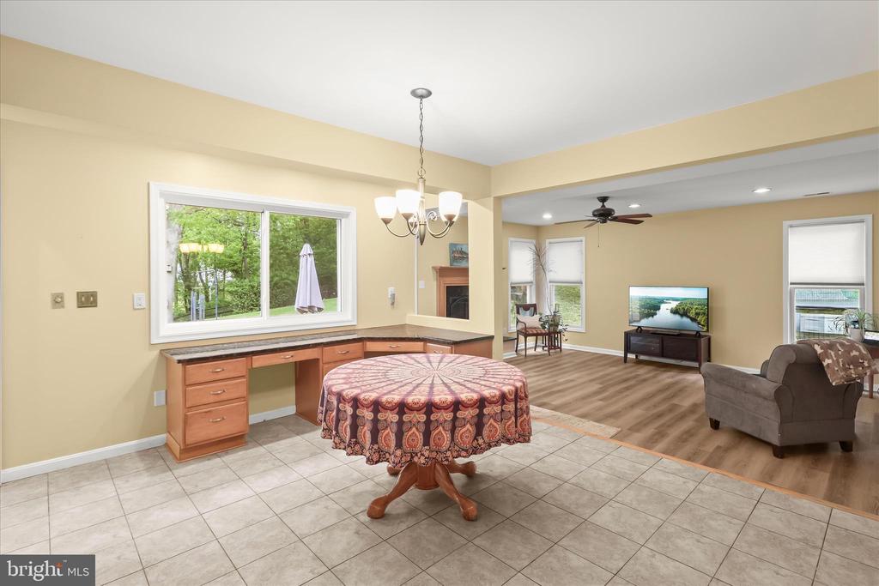
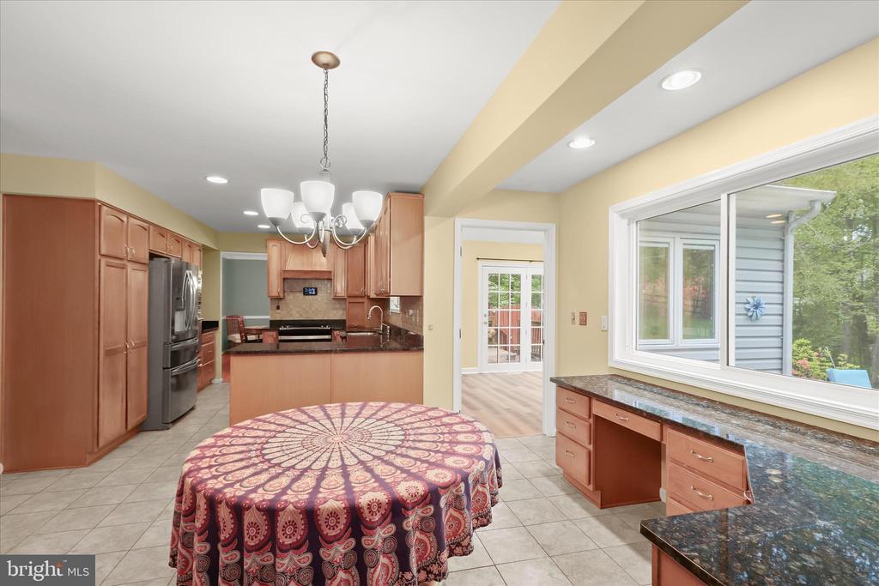
Back inside, the kitchen offers both function and style with 42-inch cabinetry, granite countertops, a double sink, decorative backsplash, and stainless steel appliances with the dishwasher and range updated within the last few years, along with a paneled range hood, wall oven and microwave combination, and a warming drawer for added convenience. The breakfast area includes a built-in workstation with additional prep space and storage.
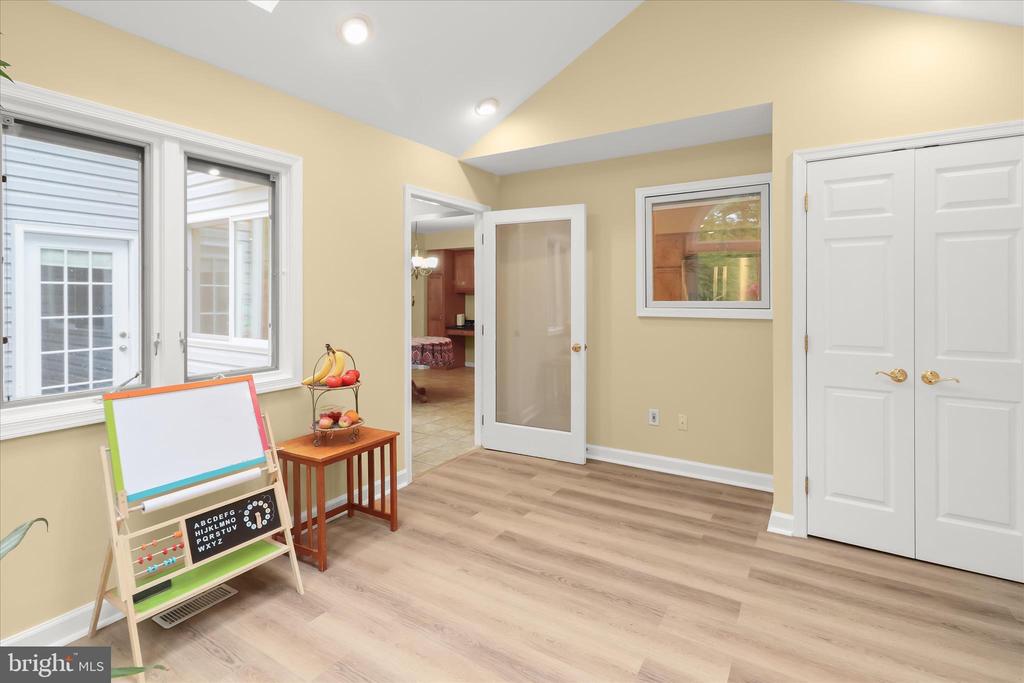
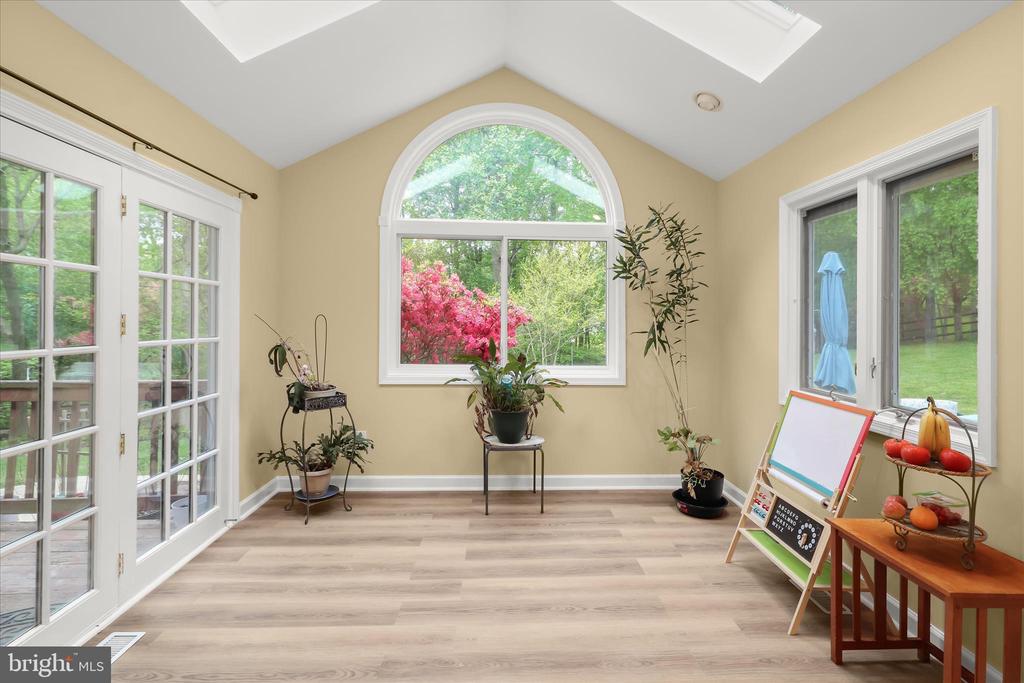
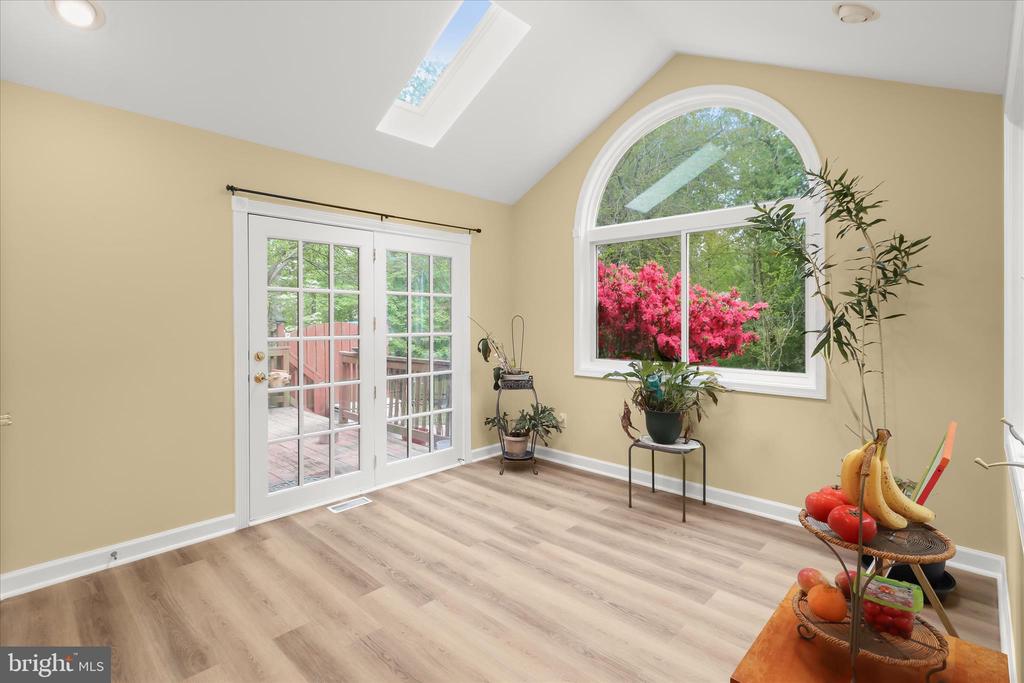
Just off the breakfast area, the all-season sunroom is a standout feature, showcasing new LVP flooring installed in 2026, a cathedral ceiling with skylights, a Palladian-style window, and direct access to the deck for easy indoor-outdoor living.
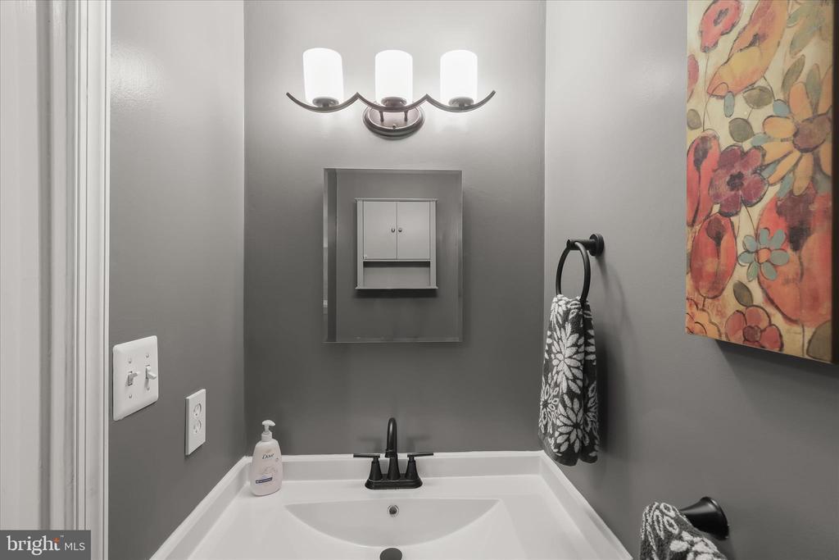
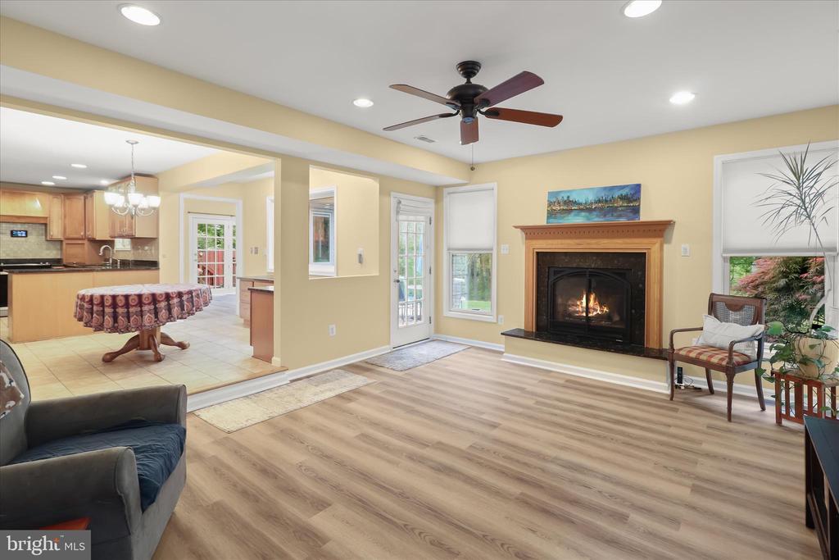
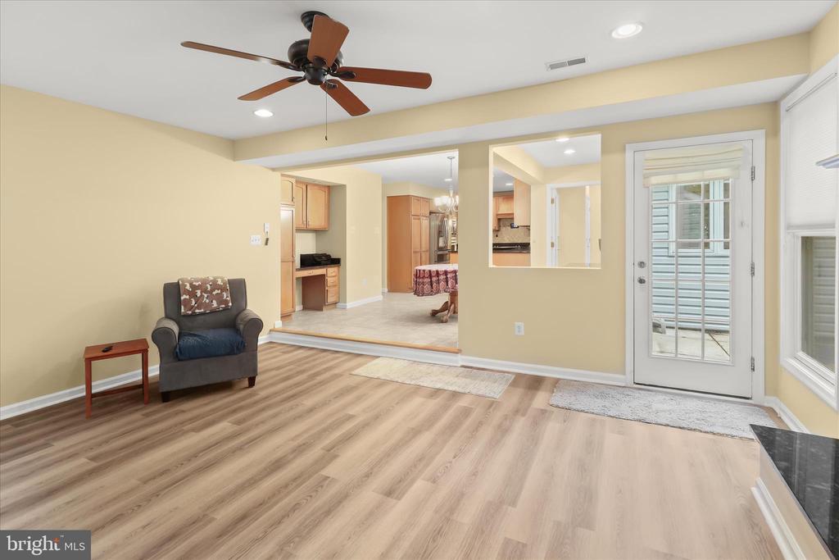
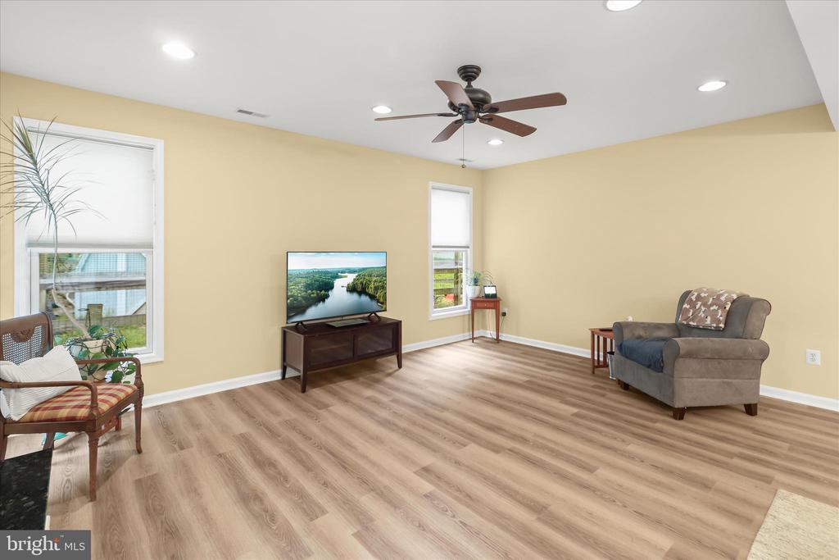
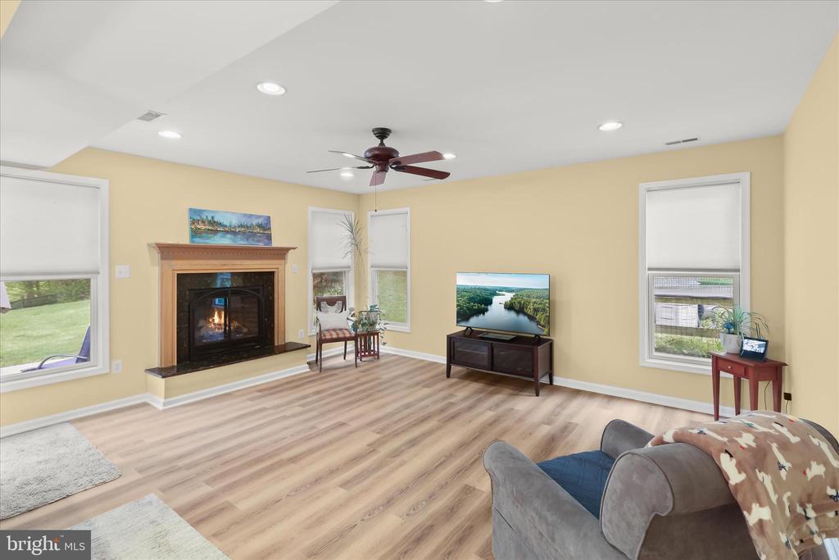
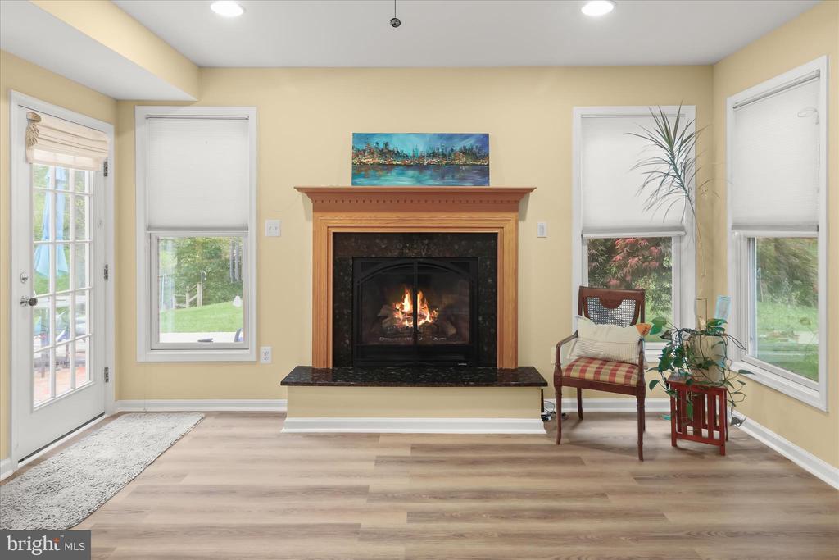
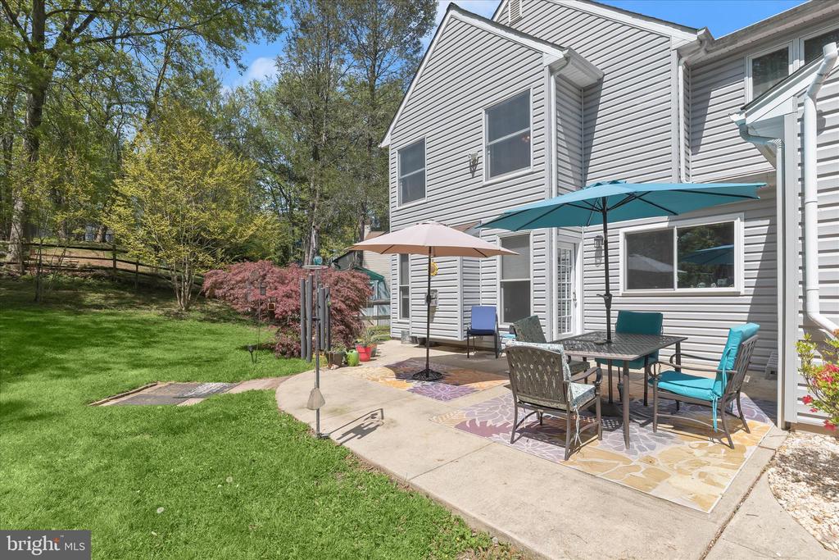
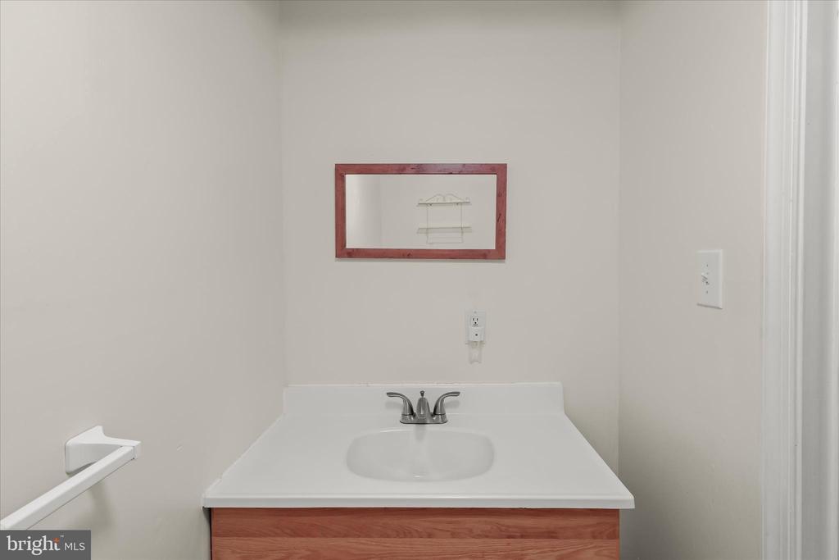
The family room is designed to be the heart of the home, featuring new LVP flooring, recessed lighting, and a walkout to the patio where you can fully appreciate the natural surroundings. A main-level powder room with a new vanity, along with freshly painted main-level spaces completed in 2026, adds to the home's updated appeal.
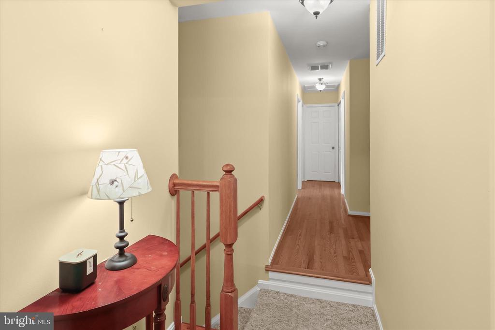
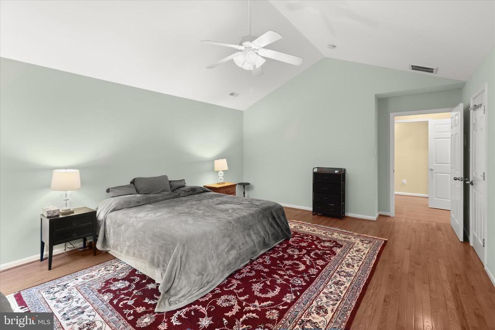
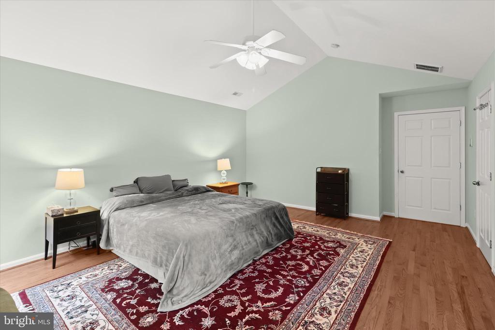
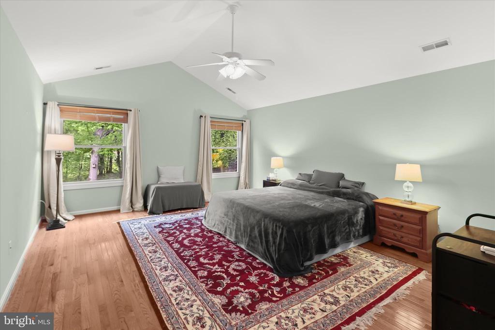
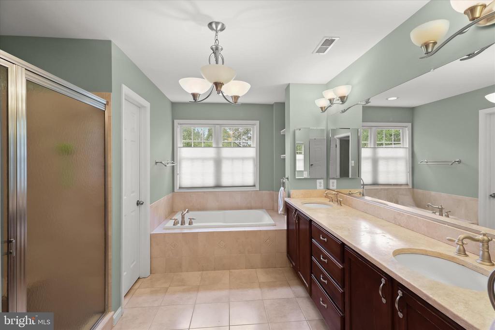
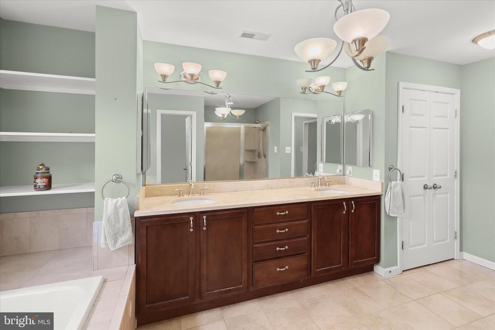
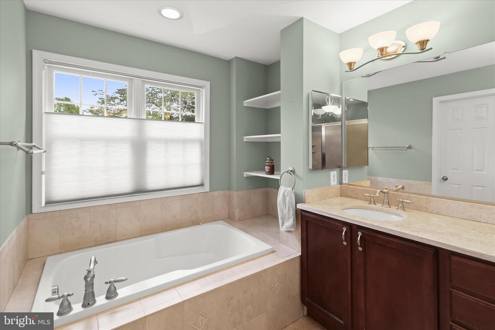
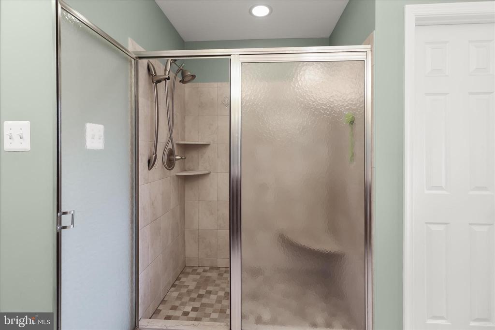
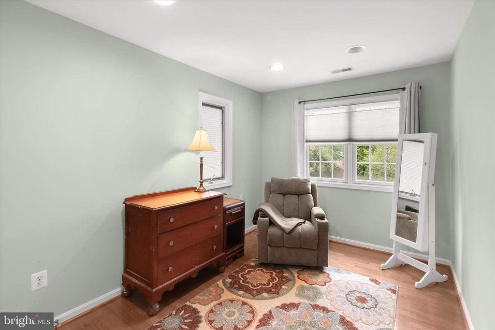
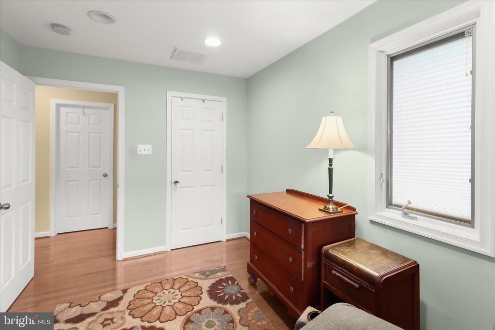
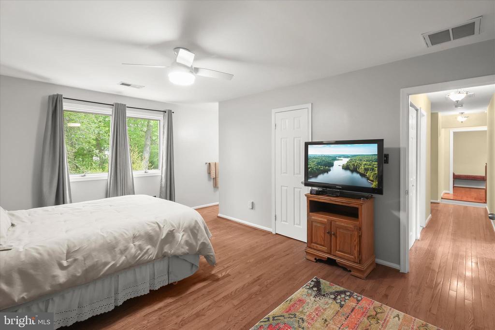
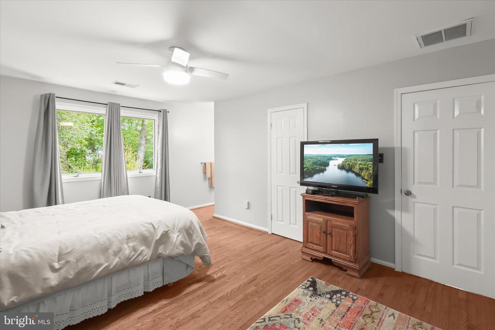
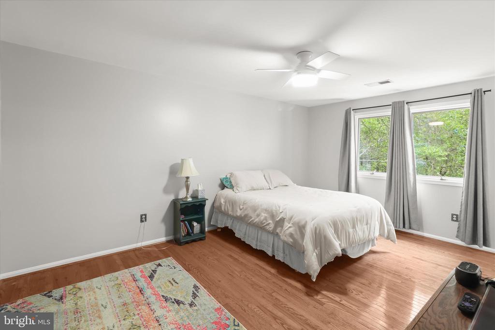
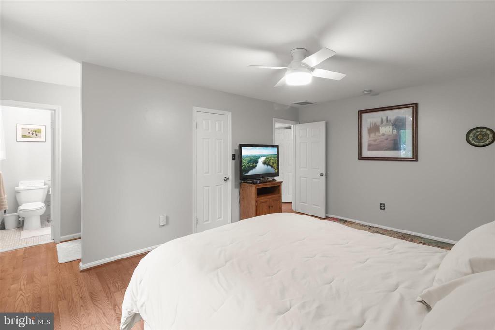
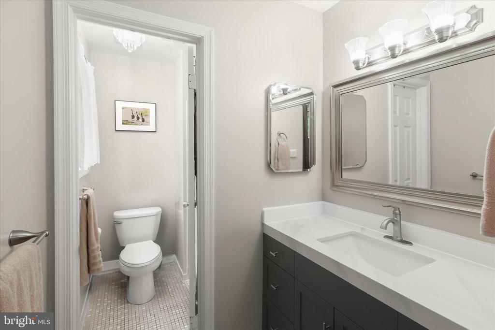
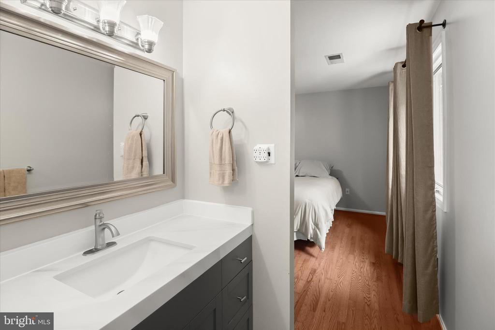
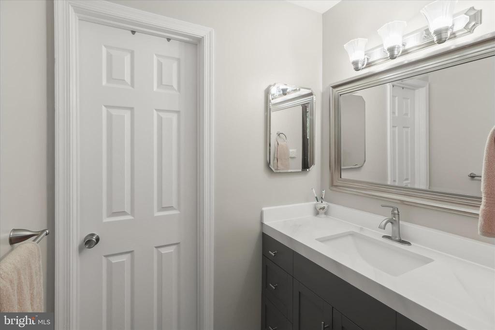
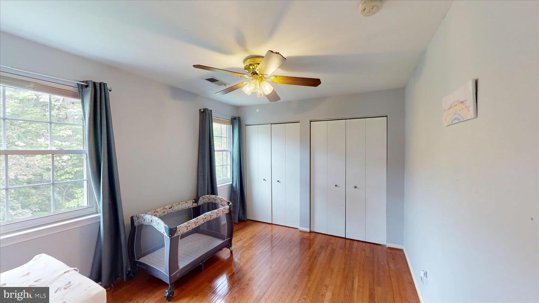
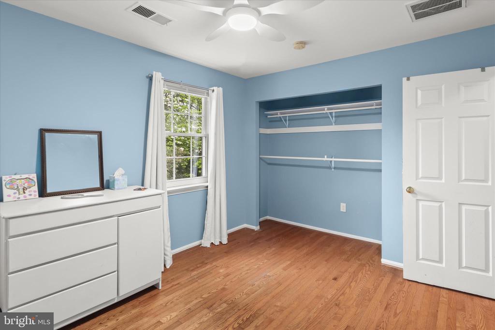
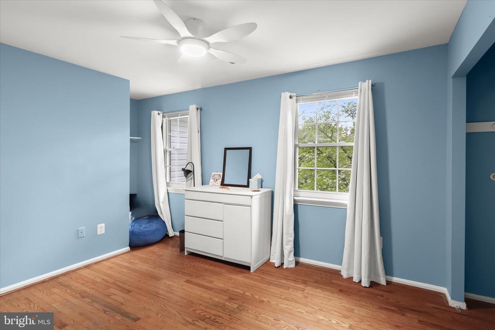
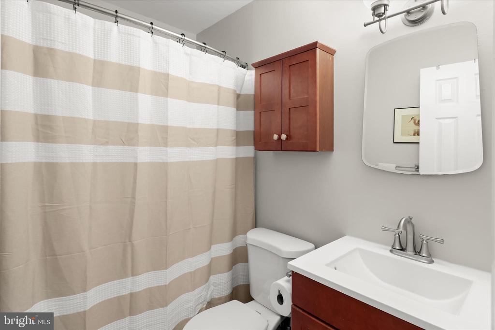
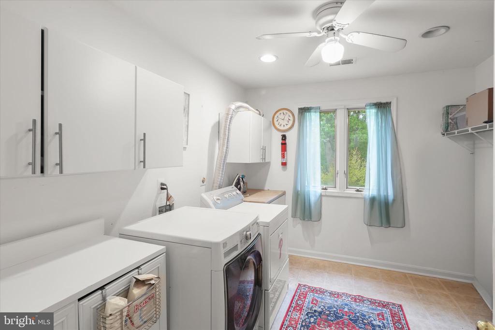
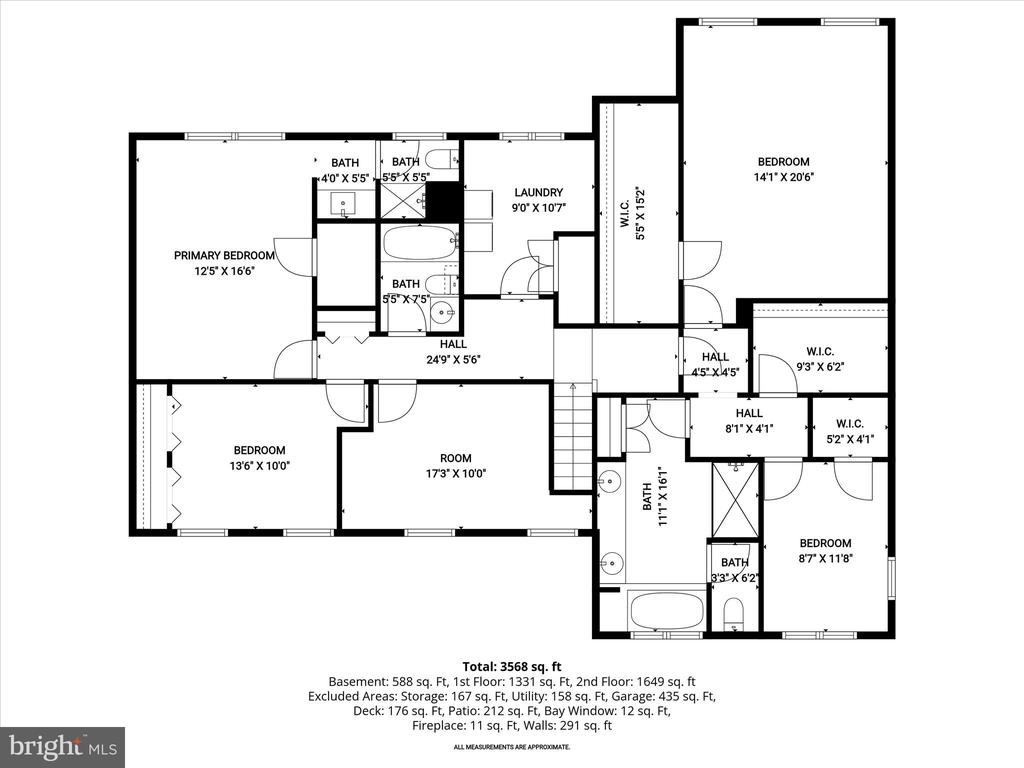
Upstairs, hardwood floors continue throughout. The primary suite offers a cathedral ceiling, two walk-in closets, and an updated en suite bath with a double vanity, soaking tub, separate shower, and private water closet. An adjoining bedroom provides flexibility as a sitting room, office, or dressing space. At the end of the hall, a second suite includes its own en suite bath with an updated vanity, while two additional bedrooms, a full bath and the finished laundry room complete the upper level.
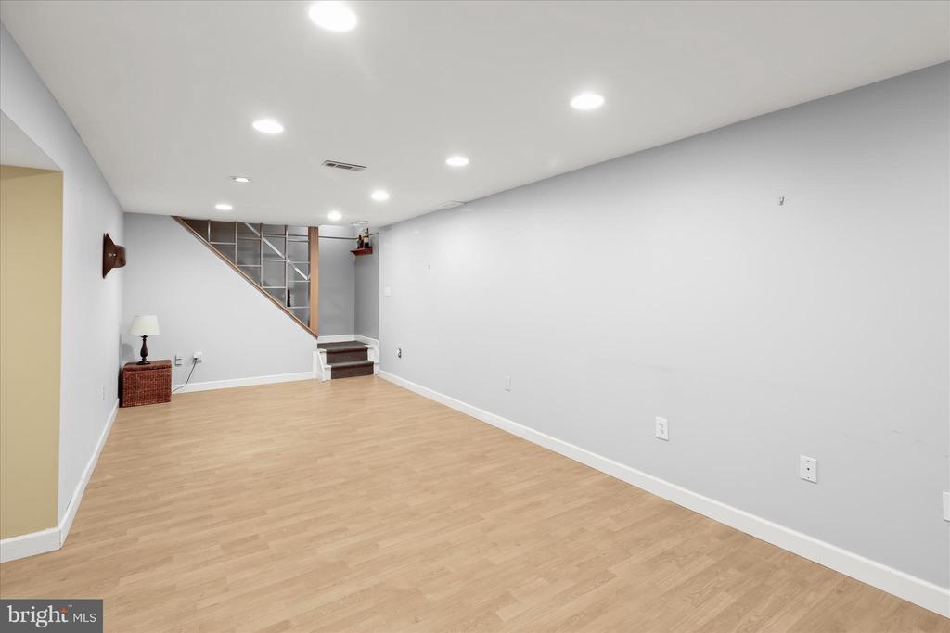
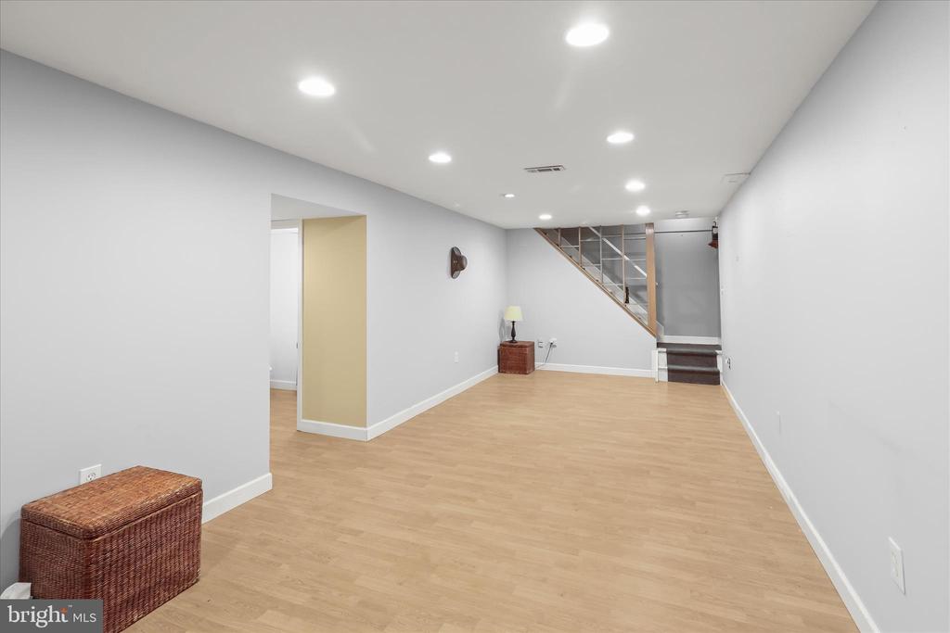
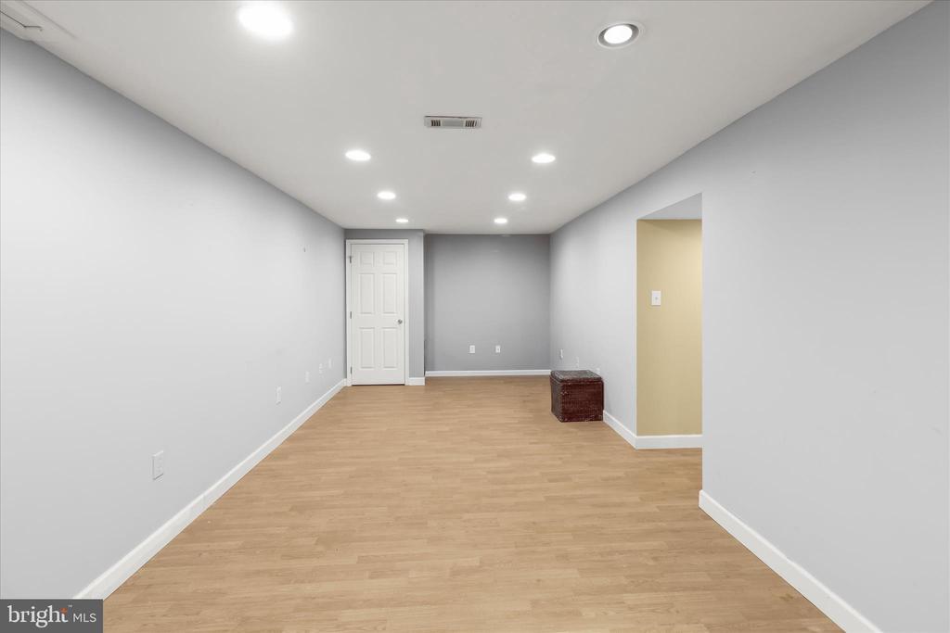
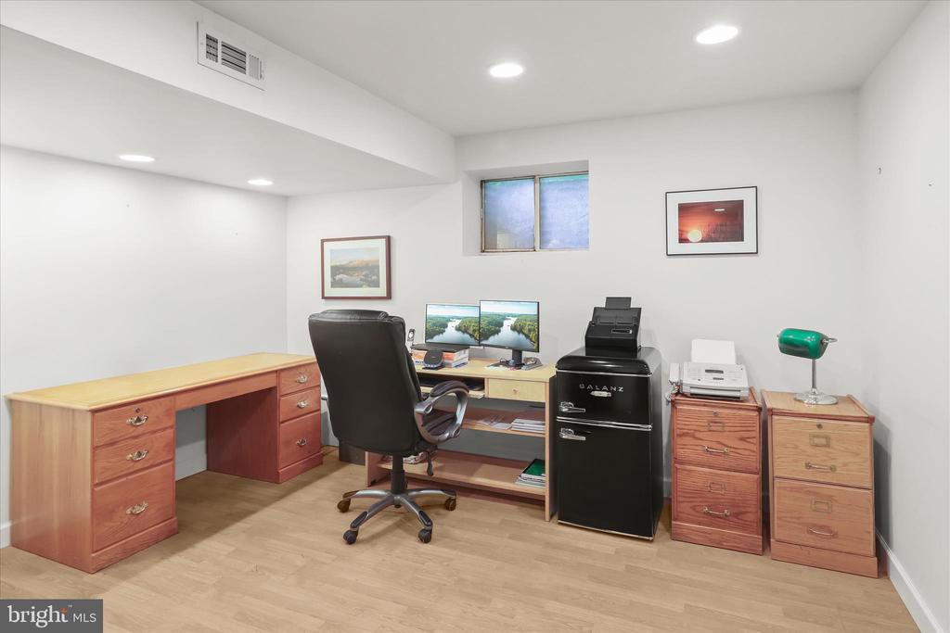
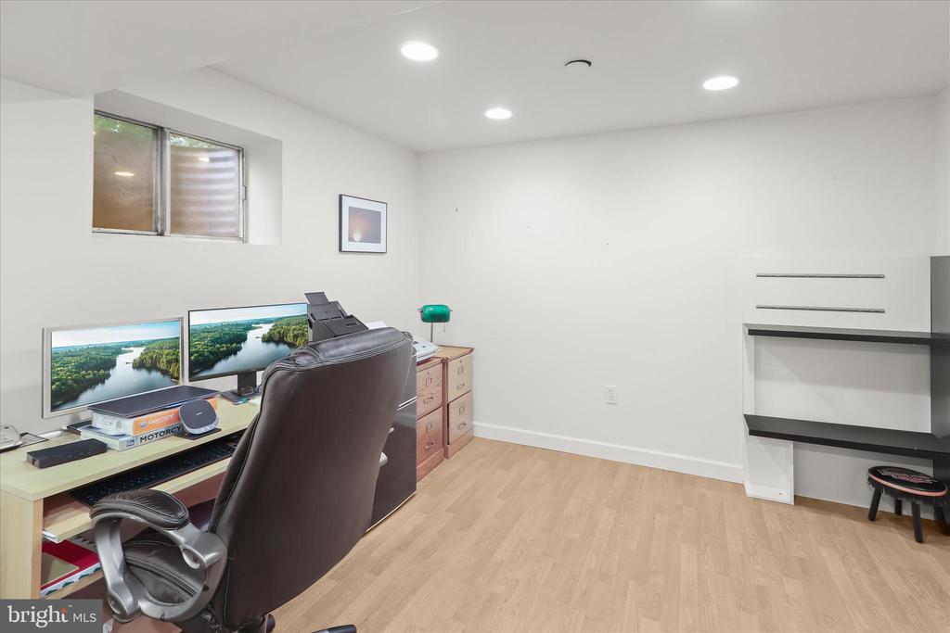
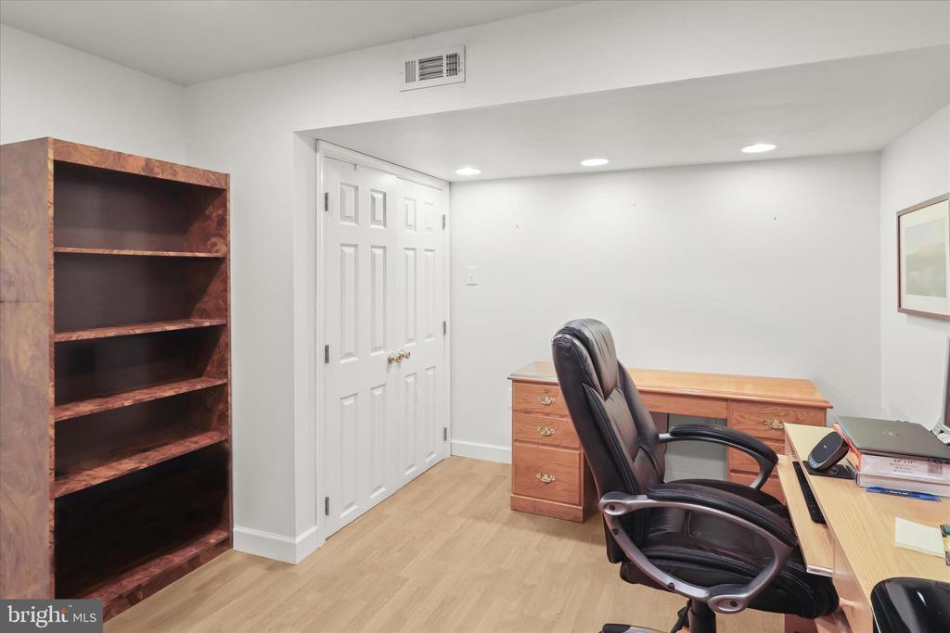
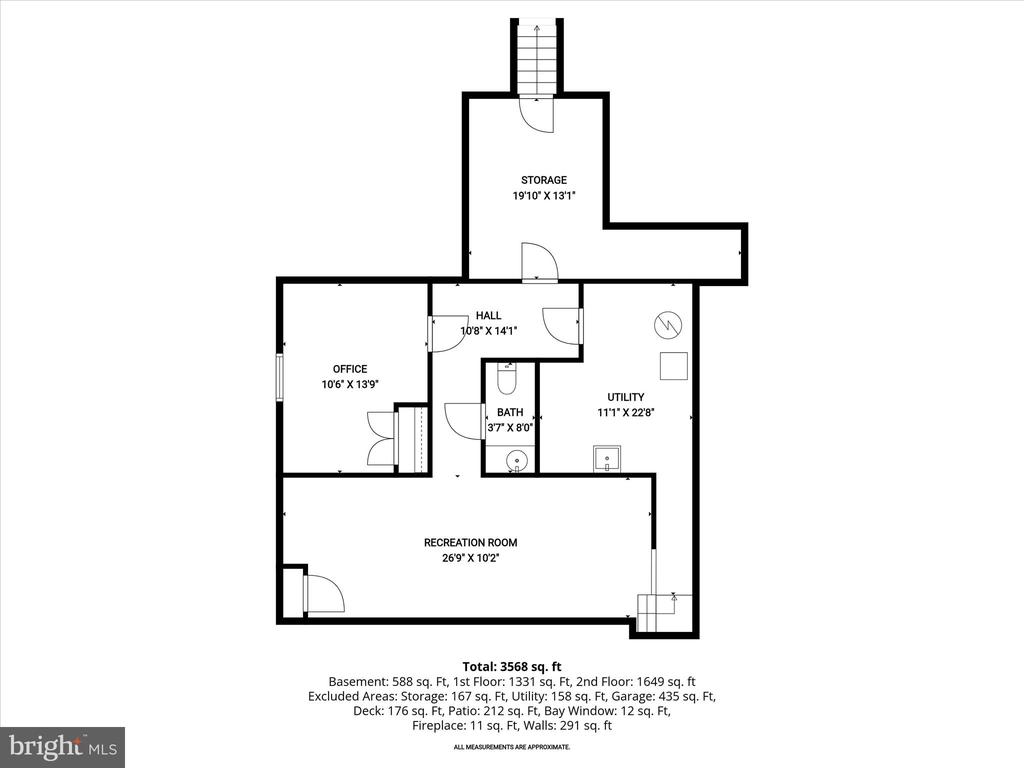
The finished lower level expands your living space with a recreation room, a private office, and additional storage. Major system updates include a new 80-gallon water heater (2025), gas furnace (2025), and a new lower-level heat pump as part of the home's zoned system.
With its serene setting, generous layout, and thoughtful updates, this home offers a rare opportunity to enjoy comfort, space, and nature all in one exceptional location.

5
beds

5
baths

3,165 Sq.Ft. LIVING AREA

0.67 Acres lot

Anthony Friedman

Anthony Friedman

Brittany Pippen

Brittany Pippen

Features & Amenities

Interior

  • total bedrooms5
  • Total bathrooms5
  • full bathrooms3
  • half bathrooms2
  • Laundry room Dryer In Unit, Has Laundry, Upper Floor, Washer In Unit
  • Flooring Concrete, Ceramic Tile, Laminated, Hardwood, Luxury Vinyl Plank
  • Fireplace Fireplace - Glass Doors, Mantel(s), Electric
  • APPLIANCES Built-In Microwave, Dishwasher, Disposal, Dryer, Exhaust Fan, Freezer, Icemaker, Oven - Self Cleaning, Oven - Wall, Oven/Range - Electric, Range Hood, Refrigerator, Stainless Steel Appliances, Washer, Water Heater, Energy Efficient Appliances
  • other interior Features Bathroom - Soaking Tub, Bathroom - Stall Shower, Bathroom - Tub Shower, Breakfast Area, Carpet, Ceiling Fan(s), Chair Railings, Combination Kitchen/Dining, Crown Moldings, Dining Area, Family Room Off Kitchen, Floor Plan - Traditional, Formal/Separate Dining Room, Kitchen - Country, Kitchen - Eat-In, Floor Plan - Open, Kitchen - Gourmet, Kitchen - Island, Kitchen - Table Space, Pantry, Primary Bath(s), Recessed Lighting, Skylight(s), Upgraded Countertops, Walk-in Closet(s), Wood Floors, Built-Ins, Other

Area & Lot

  • Status Sold
  • Date Sold June 5, 2026
  • Living Area3,165 Sq.Ft.
  • Total Area3,165 Sq.Ft.
  • Lot Area0.67 Acres
  • MLS® IDMDHW2067256
  • TypeResidential
  • YEAR BUILT1980
  • NeighborhoodHoward County
  • Architecture StylesColonial
  • View DescriptionTrees/Woods, Garden/Lawn, Creek/Stream
  • High SchoolCENTENNIAL
  • School DistrictHOWARD COUNTY PUBLIC SCHOOLS

Exterior

  • STORIES3
  • Garage Space2.0
  • water SourcePublic
  • PoolNo Pool
  • roofArchitectural Shingle, Asphalt, Shingle
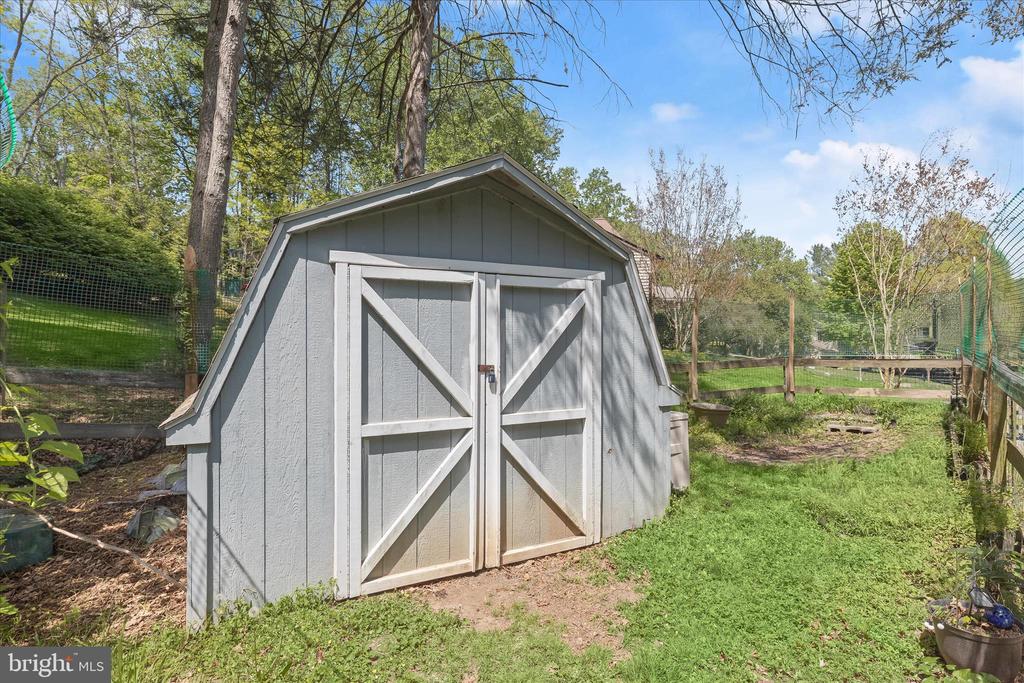
  • lot featuresBacks - Parkland, Backs to Trees, Cul-de-sac, Landscaping, Front Yard, No Thru Street, Rear Yard, Side Yard(s), Trees/Wooded
  • parkingOff Street, Attached Garage
  • HEAT TYPEHeat Pump(s), Forced Air, Programmable Thermostat, Zoned
  • AIR CONDITIONINGCentral A/C, Programmable Thermostat, Zoned
  • sewerPublic Sewer
  • SubstructureOther
  • Disability FeaturesOther
  • security FeaturesSurveillance Sys, Monitored, Motion Detectors
  • other exterior FeaturesExtensive Hardscape, Exterior Lighting, Gutter System, Play Equipment, Bump-outs

Financial

  • Sales Price$930,000
  • Real Estate Tax $10,469/yr
  • Zoning R20
View Virtual Tour

Howard County

A diverse Maryland region featuring a strong job market, top-rated schools, and a mix of urban, suburban, and rural communities with extensive amenities.

Explore

Partner With Our Expert Team

Our team has a comprehensive approach to marketing and negotiating and has built a solid reputation on trust and unwavering persistence in the community. Whether you are buying or selling a home, we would be honored to personally assist you with your real estate needs.

Follow Me on Instagram