Leave a Message

Thank you for your message. We will be in touch with you shortly.

11295 MARKET ST
11295 MARKET ST
11295 MARKET ST
11295 MARKET ST
11295 MARKET ST
11295 MARKET ST
11295 MARKET ST
11295 MARKET ST
11295 MARKET ST
11295 MARKET ST
11295 MARKET ST
11295 MARKET ST
11295 MARKET ST
11295 MARKET ST
11295 MARKET ST
11295 MARKET ST
11295 MARKET ST
11295 MARKET ST
11295 MARKET ST
11295 MARKET ST
11295 MARKET ST
11295 MARKET ST
11295 MARKET ST
11295 MARKET ST
11295 MARKET ST
11295 MARKET ST
11295 MARKET ST
11295 MARKET ST
11295 MARKET ST
11295 MARKET ST
11295 MARKET ST
11295 MARKET ST
11295 MARKET ST
11295 MARKET ST
11295 MARKET ST
11295 MARKET ST
11295 MARKET ST
11295 MARKET ST
11295 MARKET ST
11295 MARKET ST
11295 MARKET ST
11295 MARKET ST
11295 MARKET ST
11295 MARKET ST
11295 MARKET ST
11295 MARKET ST
11295 MARKET ST
11295 MARKET ST
11295 MARKET ST
11295 MARKET ST
11295 MARKET ST
11295 MARKET ST
11295 MARKET ST
11295 MARKET ST
11295 MARKET ST
11295 MARKET ST
11295 MARKET ST
11295 MARKET ST
11295 MARKET ST
SEE ALL PHOTOS
11295 MARKET ST
11295 MARKET ST
11295 MARKET ST
11295 MARKET ST
11295 MARKET ST
11295 MARKET ST
11295 MARKET ST
11295 MARKET ST
11295 MARKET ST
11295 MARKET ST
11295 MARKET ST
11295 MARKET ST
11295 MARKET ST
11295 MARKET ST
11295 MARKET ST
11295 MARKET ST
11295 MARKET ST
11295 MARKET ST
11295 MARKET ST
11295 MARKET ST
11295 MARKET ST
11295 MARKET ST
11295 MARKET ST
11295 MARKET ST
11295 MARKET ST
11295 MARKET ST
11295 MARKET ST
11295 MARKET ST
11295 MARKET ST
11295 MARKET ST
11295 MARKET ST
11295 MARKET ST
11295 MARKET ST
11295 MARKET ST
11295 MARKET ST
11295 MARKET ST
11295 MARKET ST
11295 MARKET ST
11295 MARKET ST
11295 MARKET ST
11295 MARKET ST
11295 MARKET ST
11295 MARKET ST
11295 MARKET ST
11295 MARKET ST
11295 MARKET ST
11295 MARKET ST
11295 MARKET ST
11295 MARKET ST
11295 MARKET ST
11295 MARKET ST
11295 MARKET ST
11295 MARKET ST
11295 MARKET ST
11295 MARKET ST
11295 MARKET ST
11295 MARKET ST
11295 MARKET ST
11295 MARKET ST
Courtesy of Northrop Realty
Sold

11295 MARKET ST

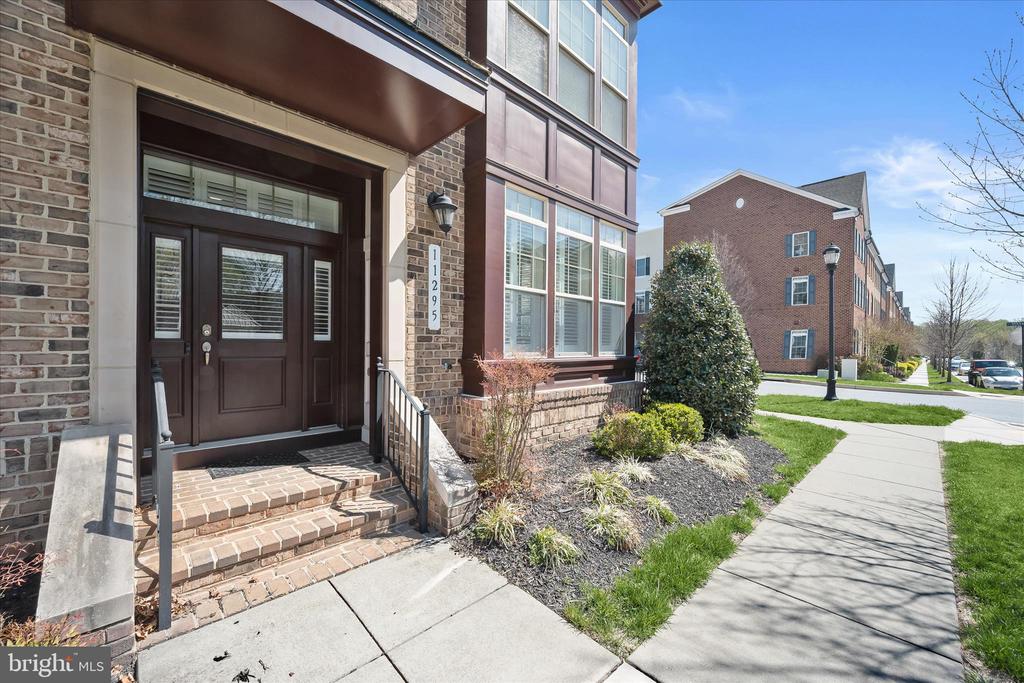
11295 MARKET STREET, FULTON, MD 20759

$985,000
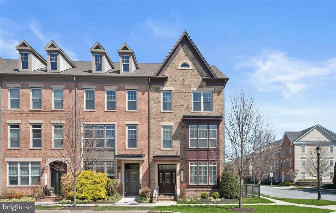
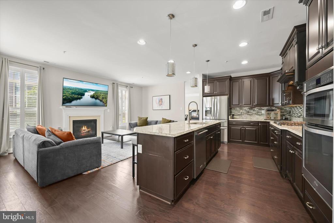
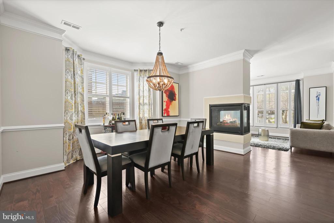
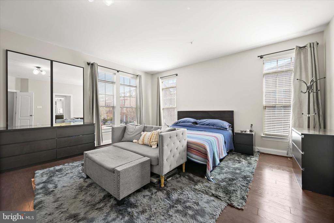
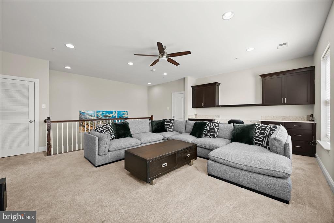
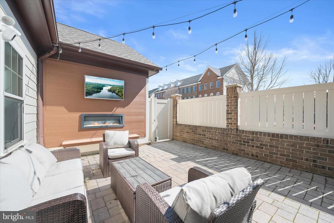
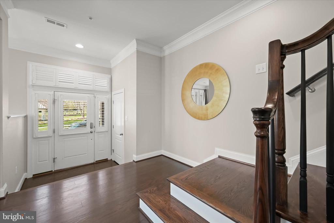
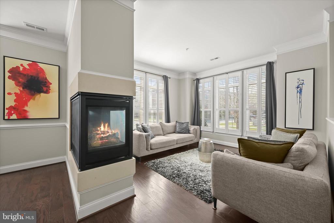
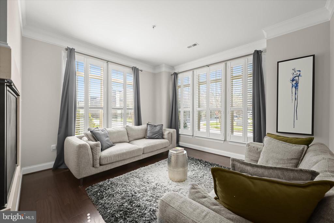
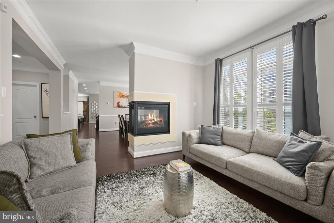
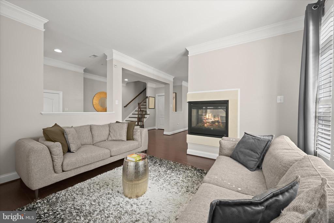
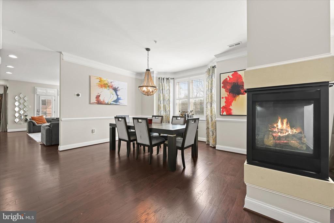
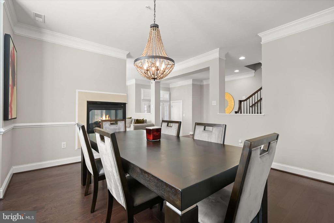
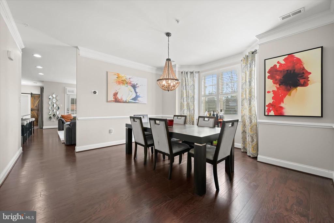
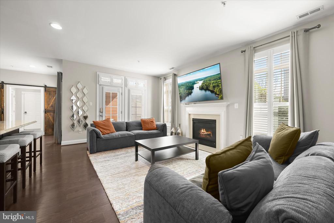
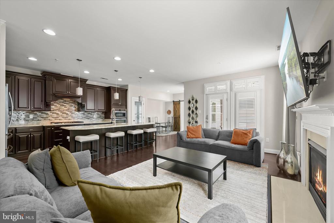
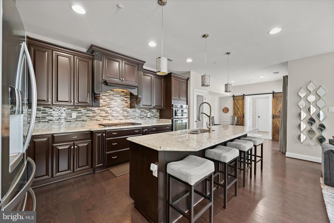
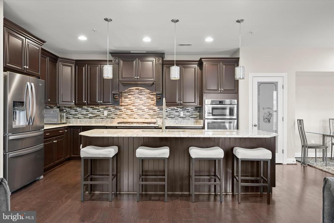
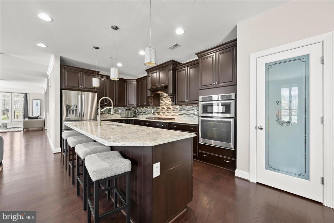
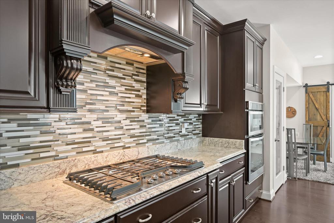
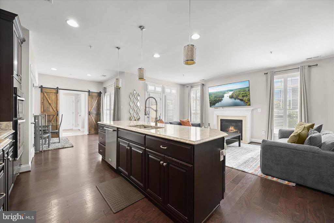
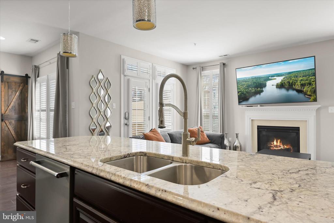
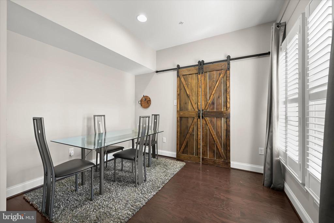
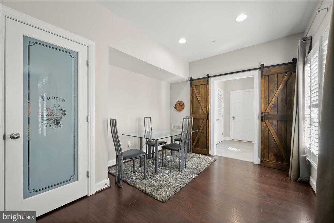
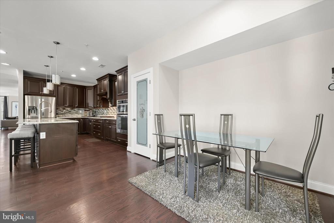
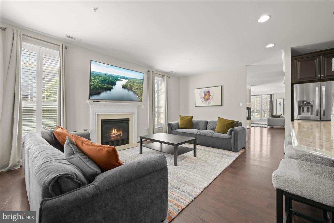
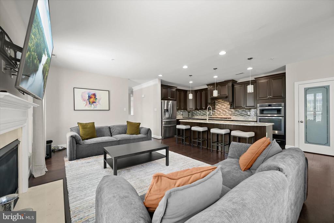
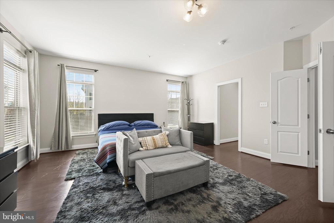
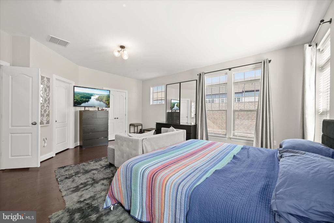
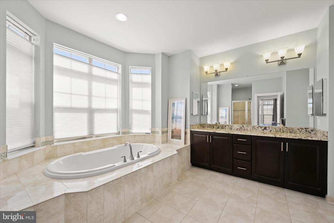
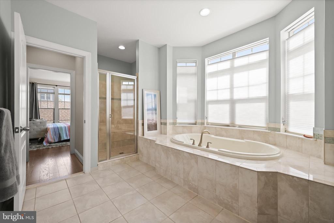
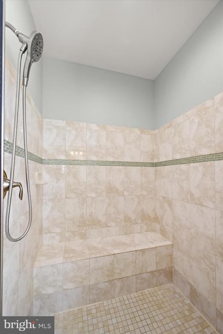
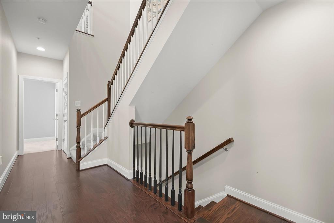
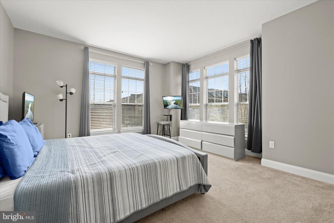
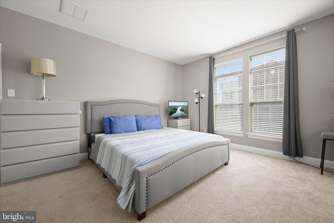
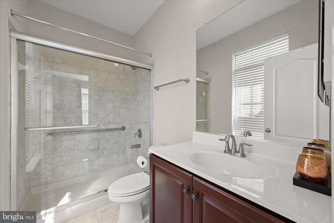
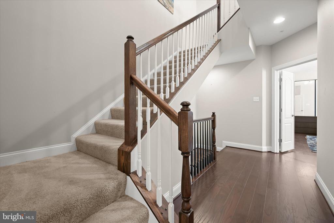
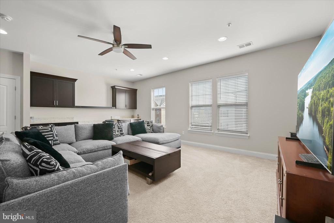
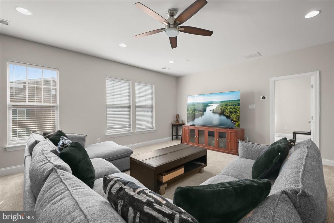
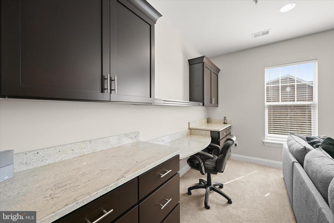
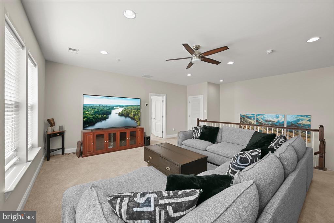
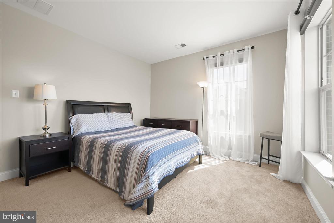
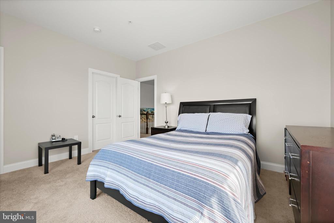
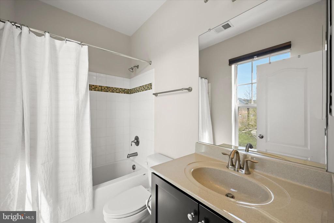
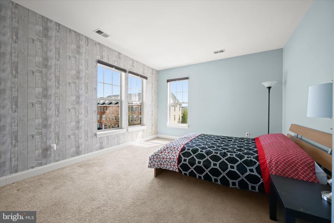
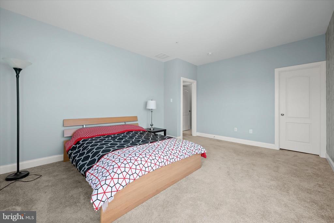
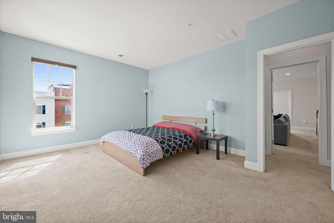
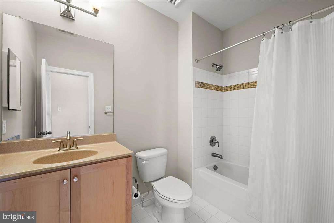
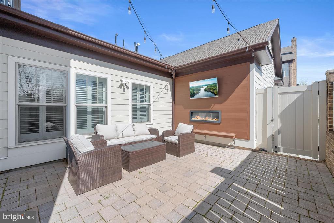
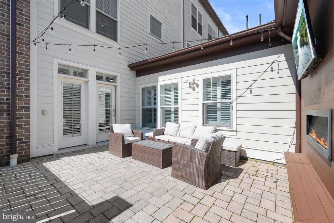
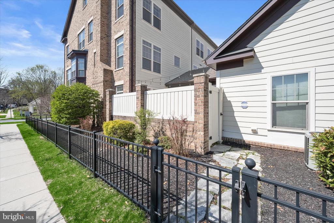
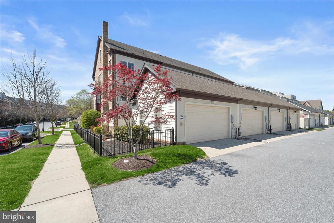
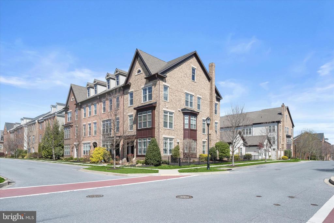
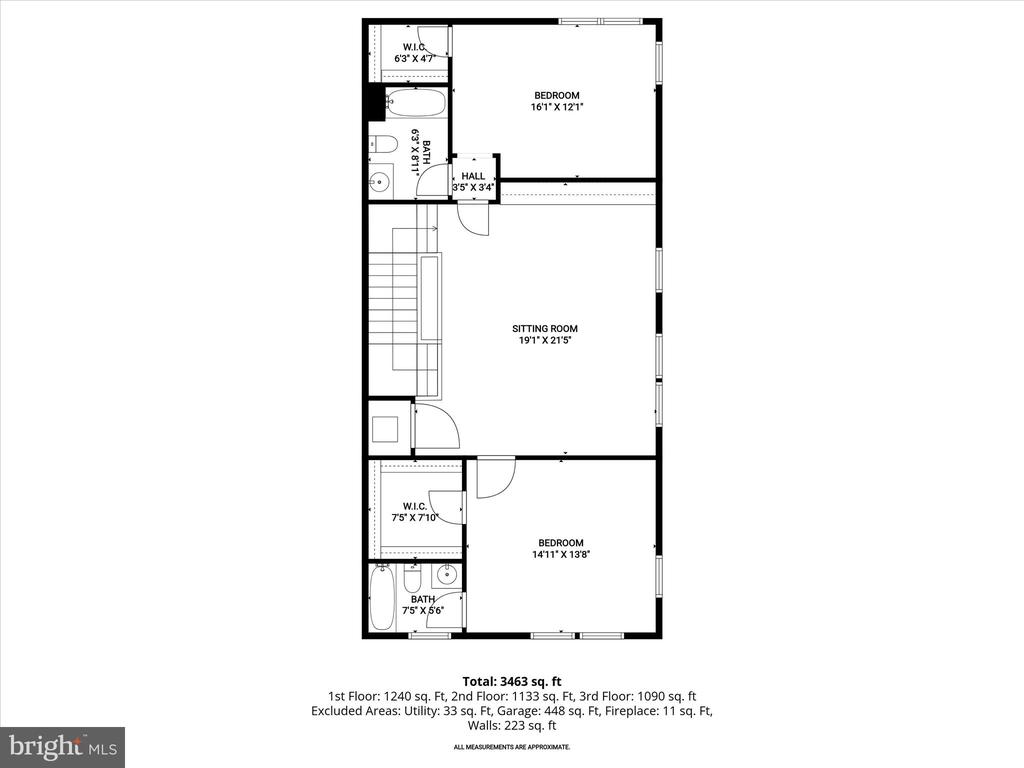
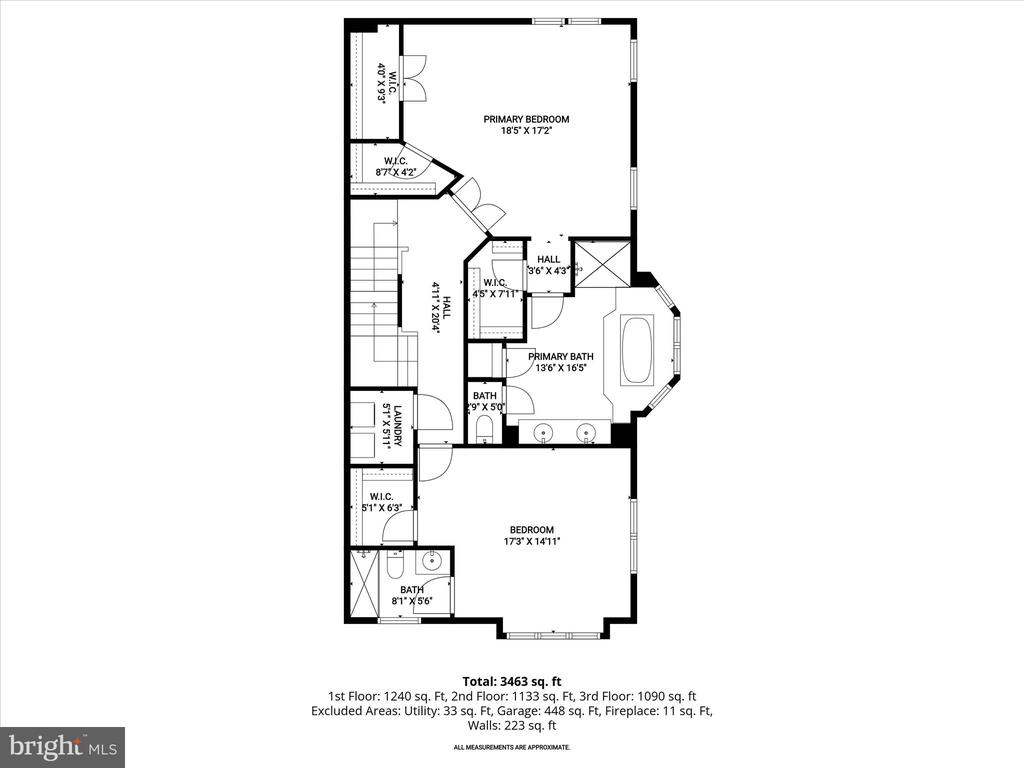
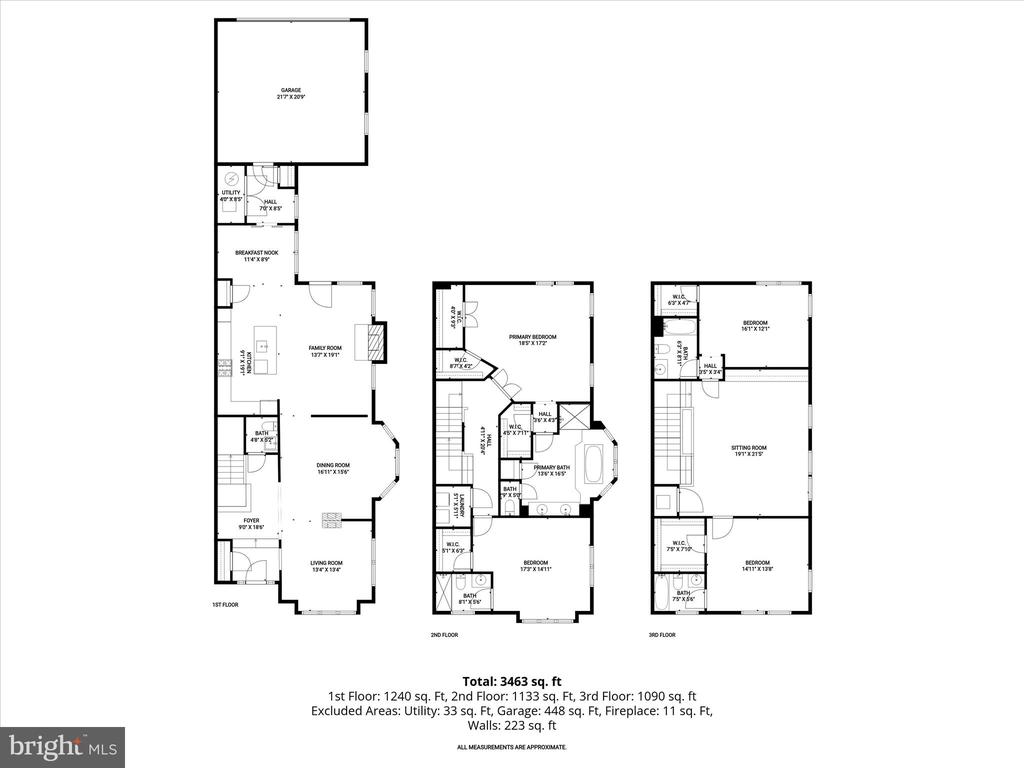
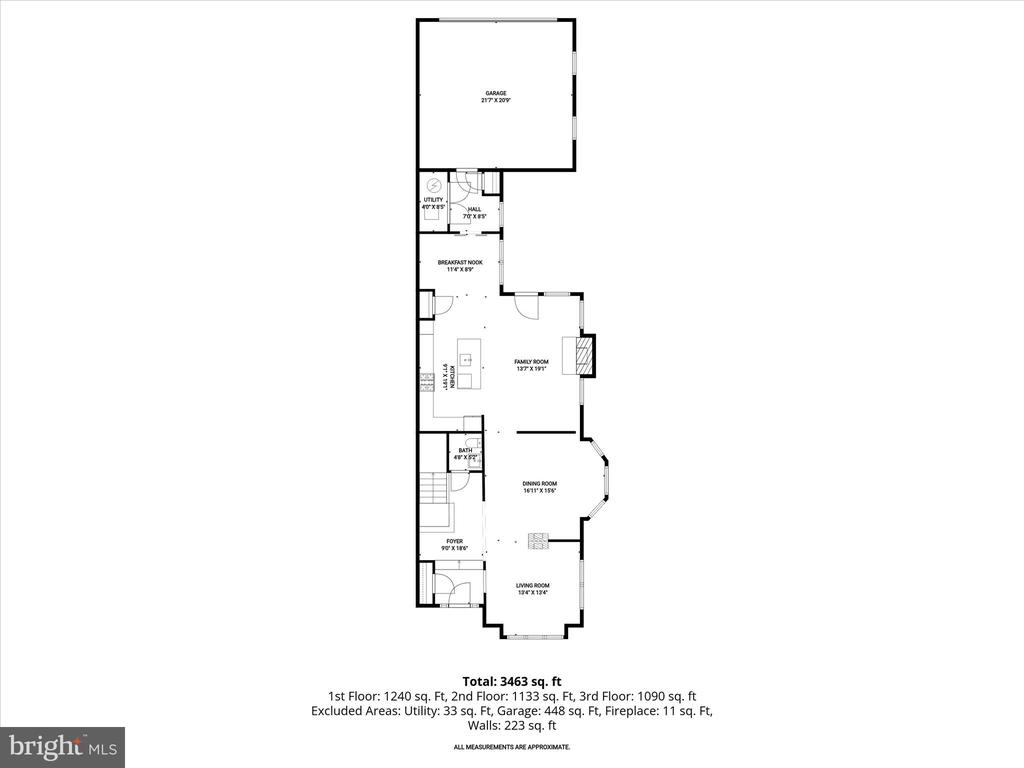
Nestled in the highly sought-after Maple Lawn community, this stunning end-of-row townhome built by Williamsburg Homes offers refined luxury, elegant design, and exceptional craftsmanship throughout. Rich wood flooring and a neutral color palette define the main level, where the living and dining rooms are beautifully connected by a see-through gas fireplace. The gourmet kitchen is a true centerpiece, showcasing an oversized granite island breakfast bar with double sink, dark wood cabinetry, and stainless steel appliances, all flowing seamlessly into the adjacent family room with a second gas fireplace and access to the patio. A charming breakfast nook features rustic hanging barn doors that open to a functional mudroom. All four bedrooms boast walk-in closets and private en suite full bathrooms, providing comfort and privacy for every occupant. The spacious primary suite offers a luxurious bath complete with a soaking tub and an oversized shower with built-in seating, and dual vanity. A second bedroom suite is also located on this level. The top floor features a large loft with a built-in workstation and two additional bedroom suites, ideal for guests, work, or relaxation. Outdoor living is equally impressive with a private patio highlighted by a wall-mounted fireplace. A detached two-car garage and low-maintenance lot add everyday convenience. Residents enjoy access to vibrant community amenities, including an outdoor pool, tennis courts, scenic walking paths, beautifully maintained common areas, and a welcoming dog park. Ideally situated just moments from everything Maple Lawn has to offer, this home provides convenient access to an array of shopping, dining, and everyday conveniences in one of the area's most desirable neighborhoods.

4
beds

5
baths

3,784 Sq.Ft. LIVING AREA

3,800 Sq.Ft. lot

Anthony Friedman

Anthony Friedman

Brittany Pippen

Brittany Pippen

Features & Amenities

Interior

  • total bedrooms4
  • Total bathrooms5
  • full bathrooms4
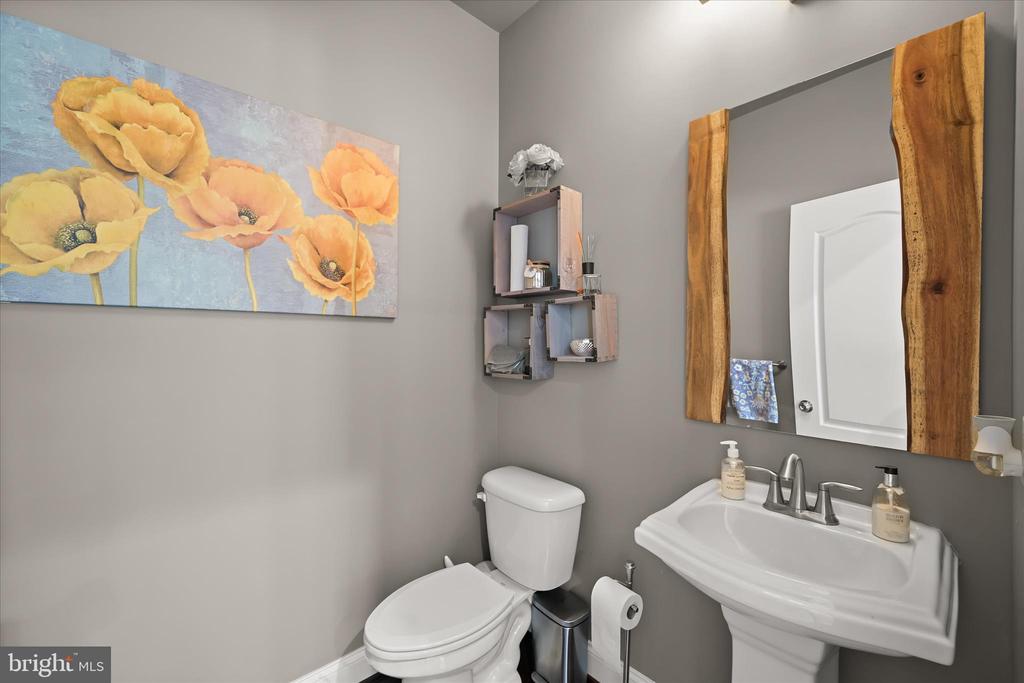
  • half bathroom1
  • Flooring Engineered Wood, Carpet, Ceramic Tile
  • Fireplace Double Sided, Fireplace - Glass Doors, Gas/Propane, Mantel(s)
  • APPLIANCES Built-In Microwave, Disposal, Dryer, Icemaker, Oven - Self Cleaning, Oven - Wall, Stainless Steel Appliances, Refrigerator, Water Dispenser
  • other interior Features Breakfast Area, Built-Ins, Carpet, Dining Area, Crown Moldings, Family Room Off Kitchen, Formal/Separate Dining Room, Kitchen - Eat-In, Kitchen - Island, Kitchen - Table Space, Pantry, Primary Bath(s), Recessed Lighting, Walk-in Closet(s), Wood Floors

Area & Lot

  • Status Sold
  • Date Sold May 15, 2026
  • Living Area3,784 Sq.Ft.
  • Total Area3,784 Sq.Ft.
  • Lot Area3,800 Sq.Ft.
  • MLS® IDMDHW2066580
  • TypeResidential
  • YEAR BUILT2015
  • NeighborhoodHoward County
  • Architecture StylesTraditional
  • View DescriptionGarden/Lawn
  • School DistrictHOWARD COUNTY PUBLIC SCHOOLS

Exterior

  • STORIES3
  • Garage Space2.0
  • water SourcePublic
  • PoolYes - Community
  • roofAsphalt
  • lot featuresFront Yard, Rear Yard, Side Yard(s)
  • parkingAttached Garage
  • HEAT TYPEForced Air
  • AIR CONDITIONINGOther
  • sewerPublic Sewer
  • SubstructureSlab
  • Disability FeaturesNone
  • HOA AmenitiesBasketball Courts, Common Grounds, Dog Park, Exercise Room, Fitness Center, Jog/Walk Path, Picnic Area, Pool - Outdoor, Swimming Pool, Tennis Courts, Tot Lots/Playground, Other
  • security FeaturesMain Entrance Lock, Smoke Detector, Sprinkler System - Indoor
  • other exterior FeaturesExterior Lighting

Financial

  • Sales Price$985,000
  • Real Estate Tax $12,408/yr
  • HOA $152/mo
  • Zoning MXD 3
View Virtual Tour

Howard County

A diverse Maryland region featuring a strong job market, top-rated schools, and a mix of urban, suburban, and rural communities with extensive amenities.

Explore

Partner With Our Expert Team

Our team has a comprehensive approach to marketing and negotiating and has built a solid reputation on trust and unwavering persistence in the community. Whether you are buying or selling a home, we would be honored to personally assist you with your real estate needs.

Follow Me on Instagram