Leave a Message

Thank you for your message. We will be in touch with you shortly.

15101 UNION CHAPEL RD
SEE ALL PHOTOS
15101 UNION CHAPEL RD
Courtesy of Northrop Realty
Sold

15101 UNION CHAPEL RD

15101 UNION CHAPEL ROAD, GLENWOOD, MD 21738

$1,325,000
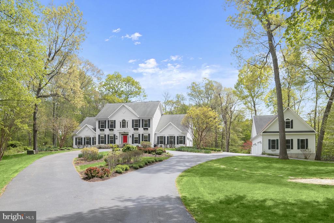
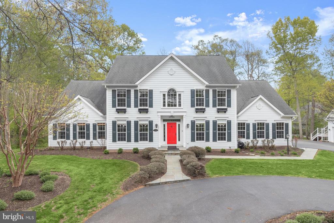
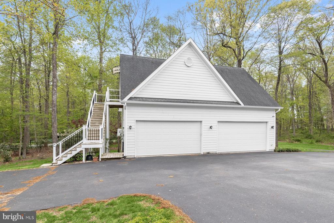
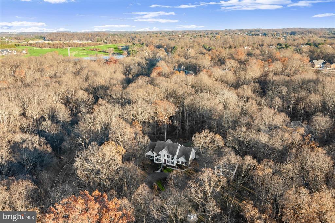
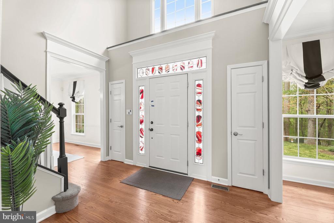
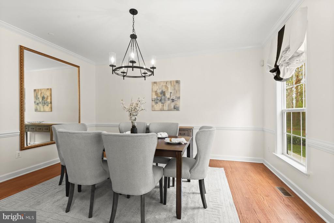
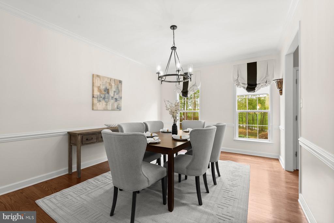
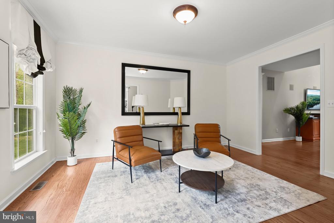
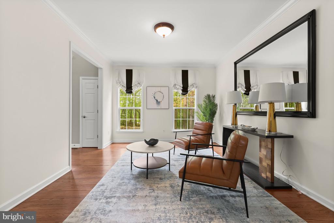
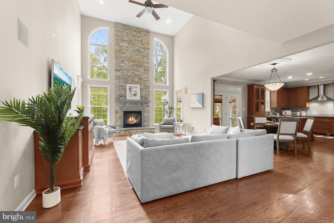
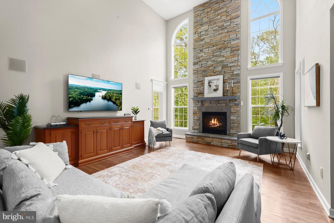
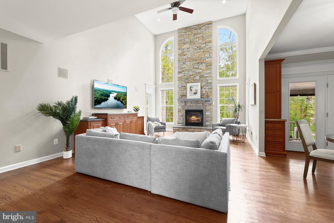
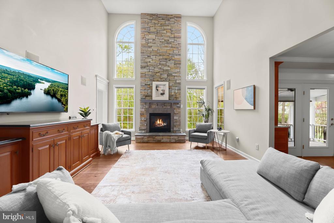
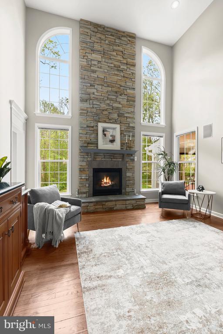
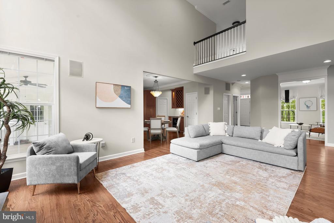
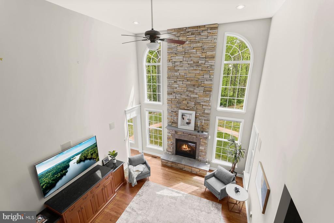
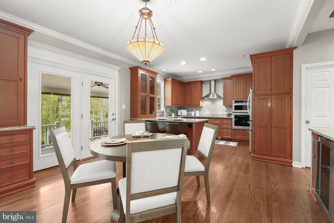
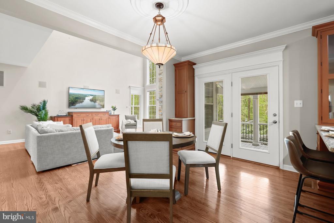
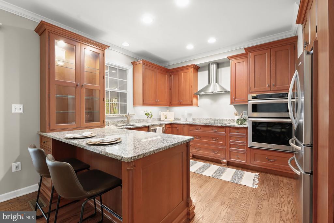
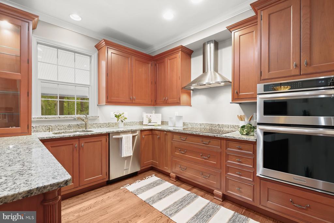

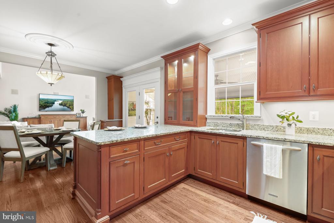
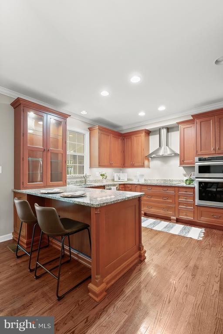
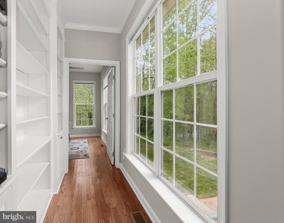
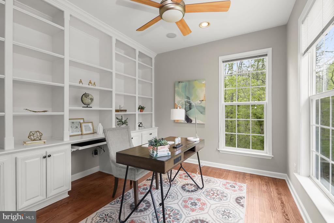
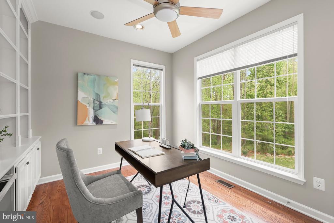
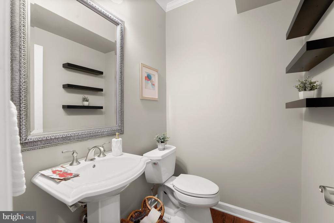
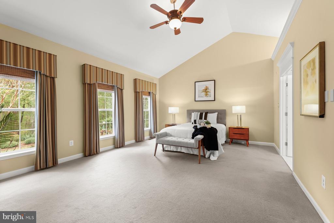
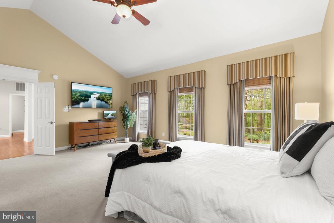
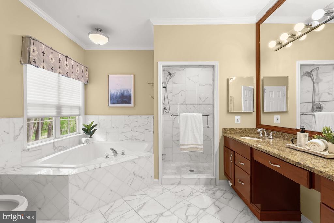
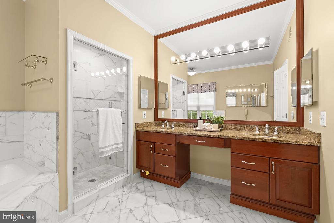
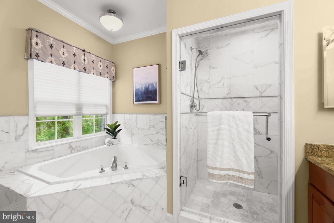
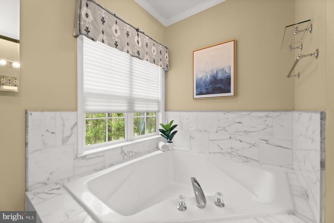
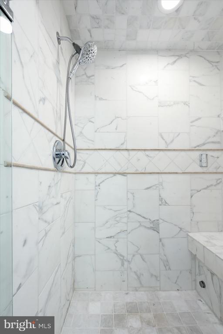

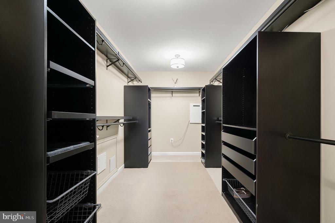
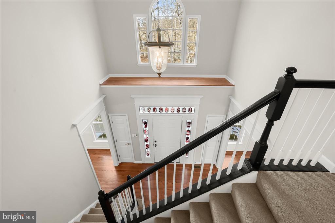
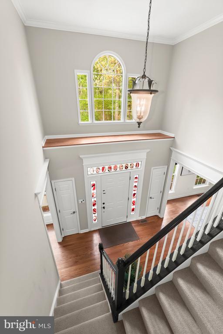
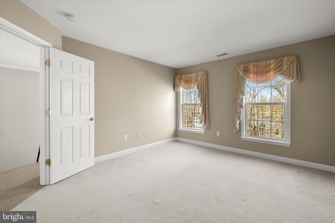
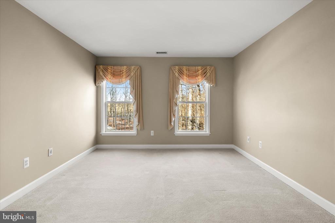
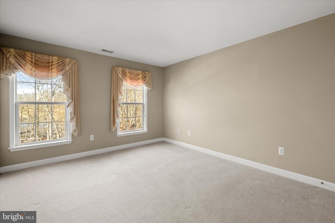
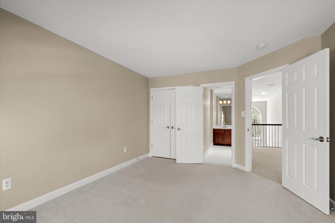
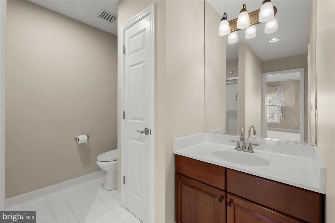
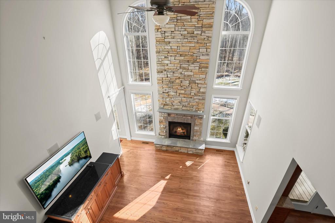
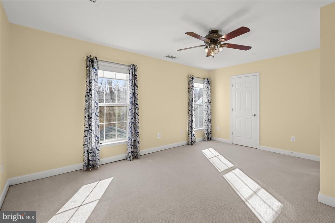
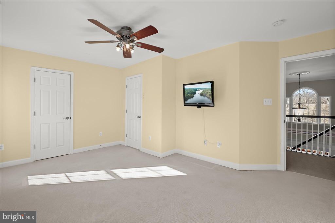
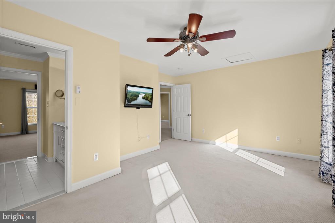
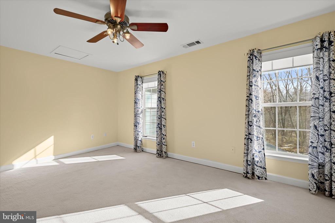
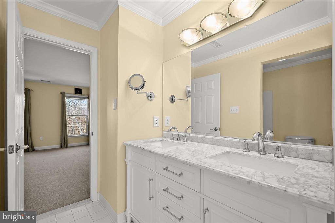
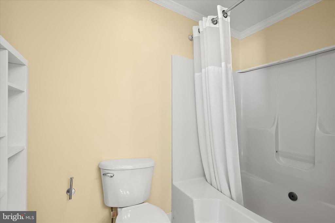
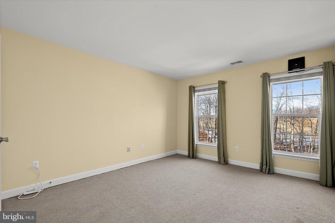
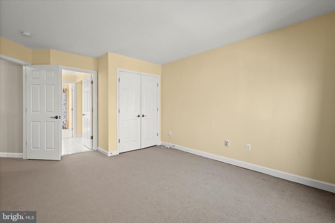
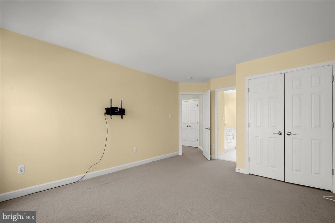
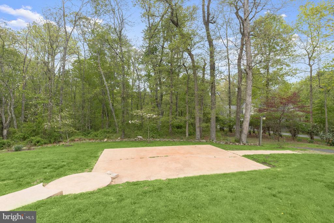
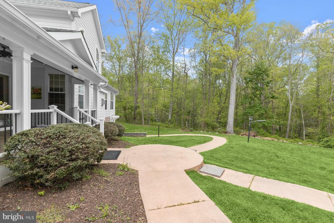
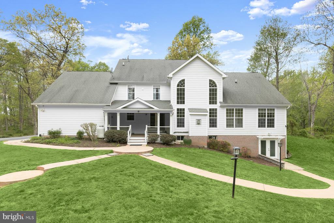
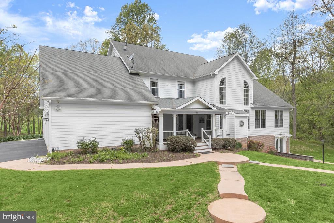
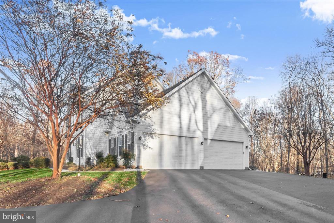
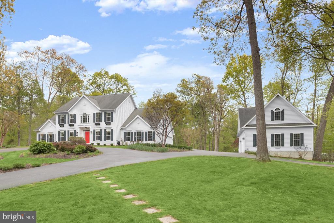
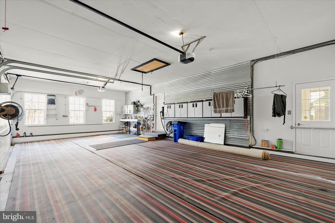
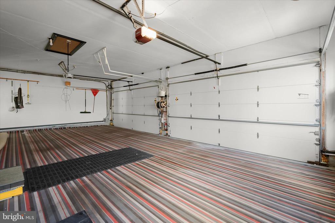
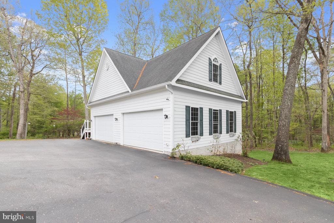
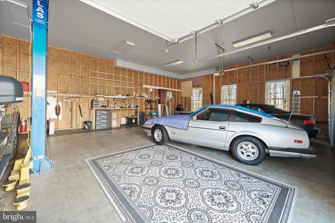
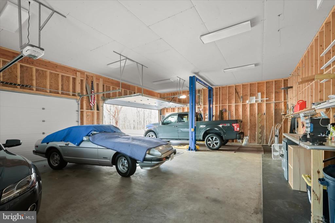
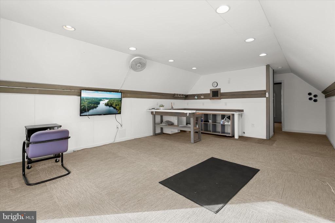
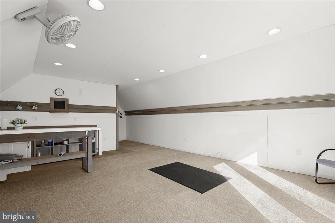
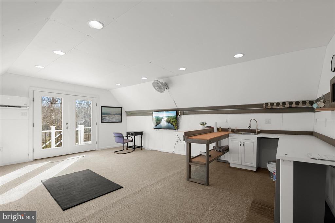
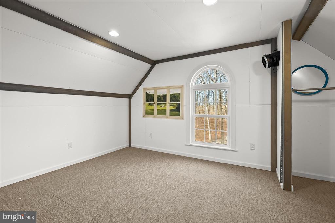
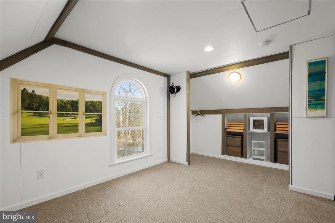
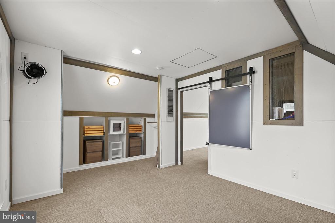
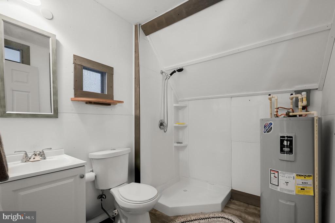
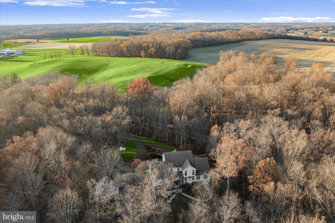
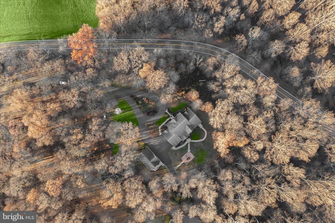
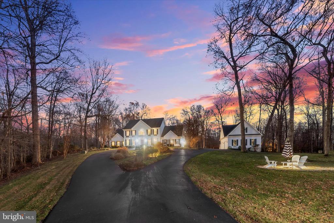
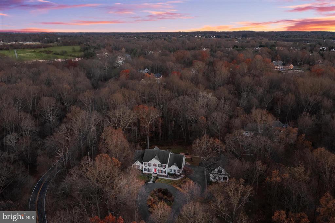
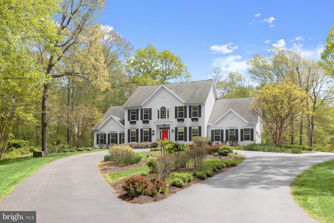
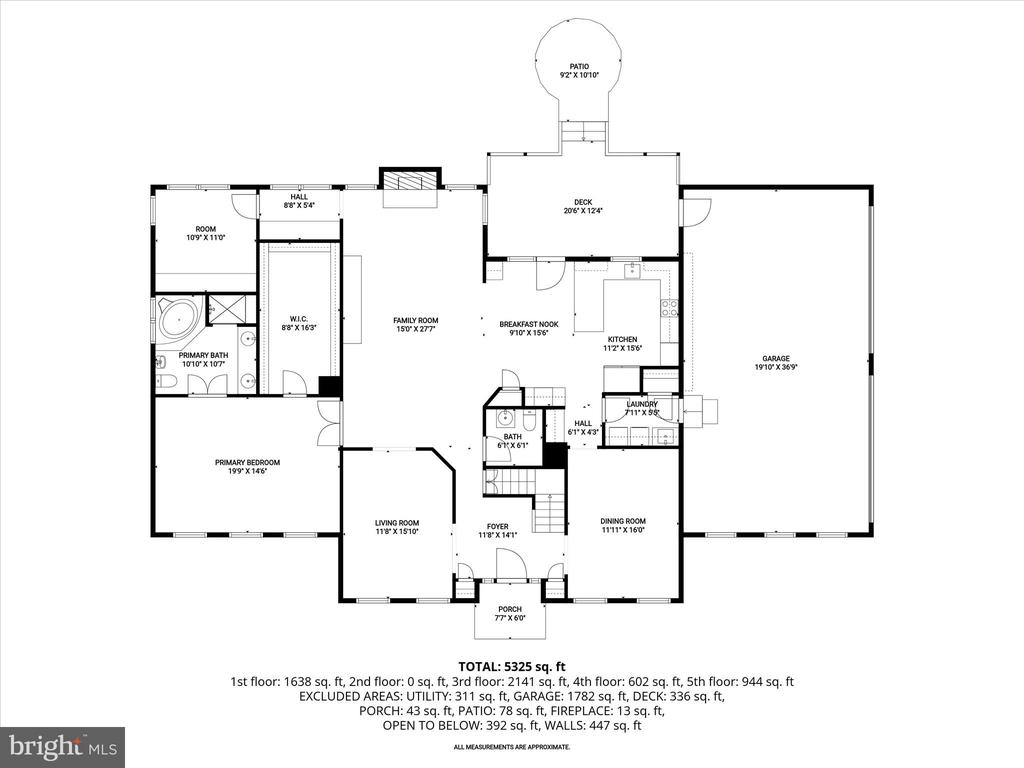
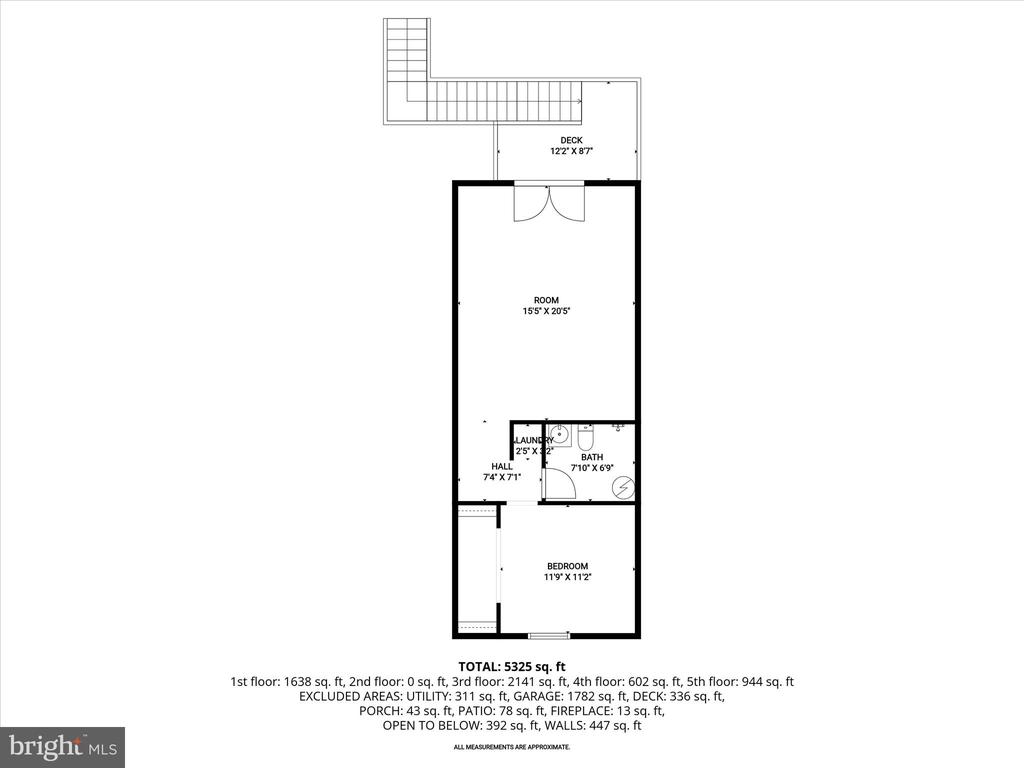
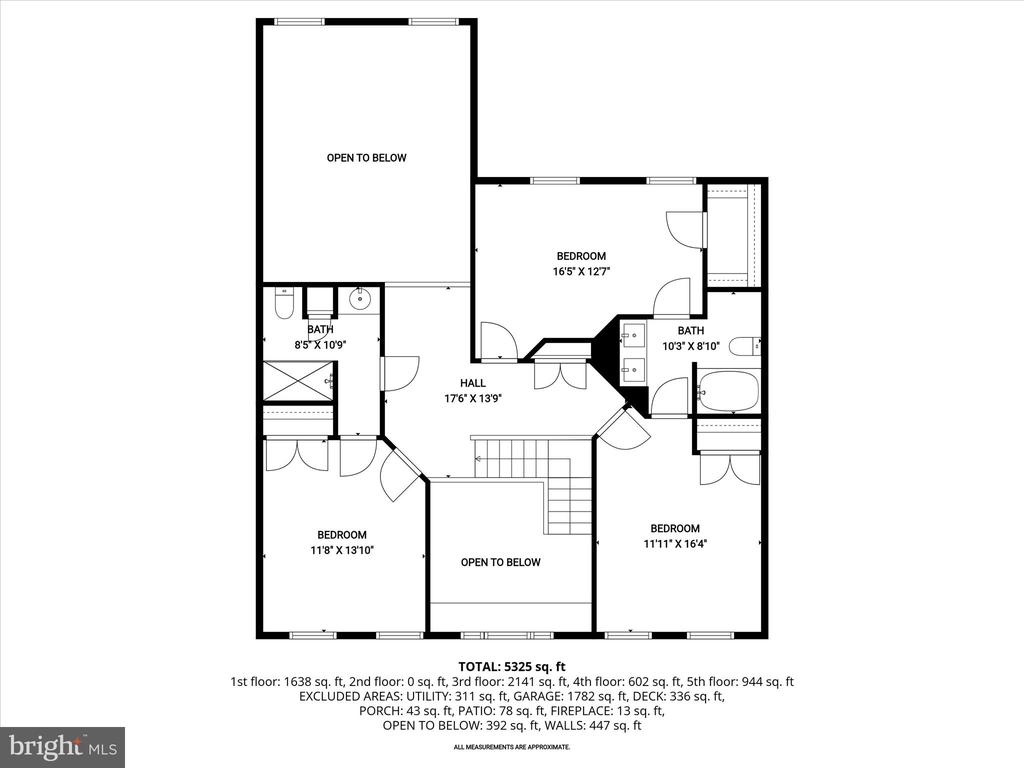
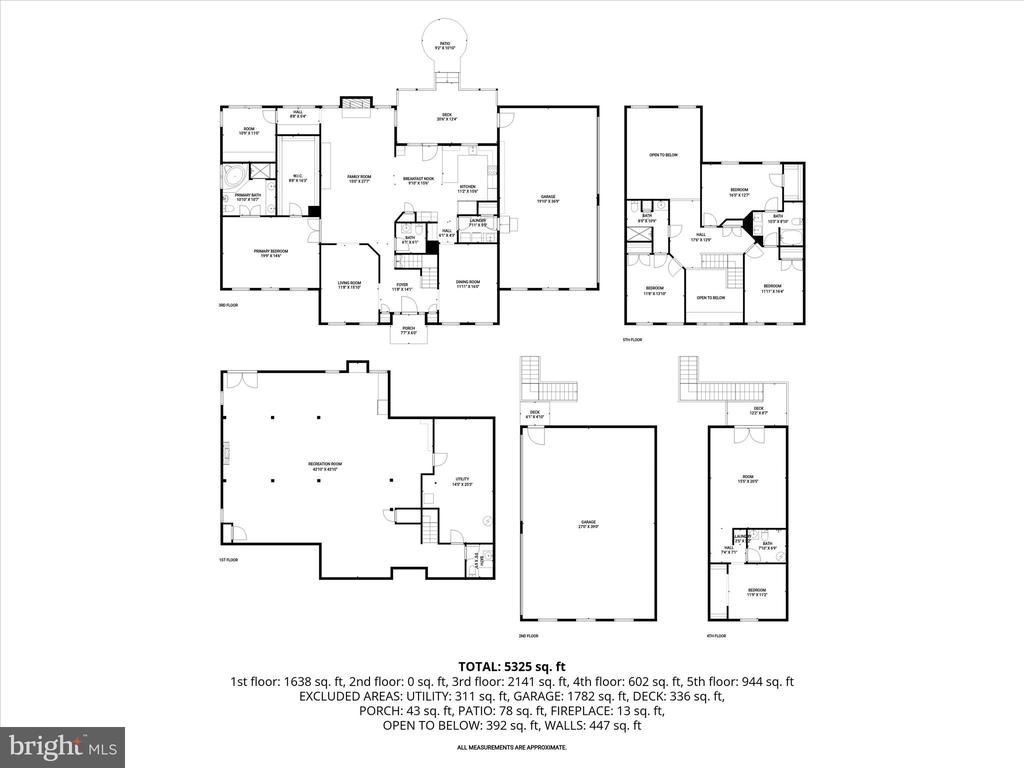
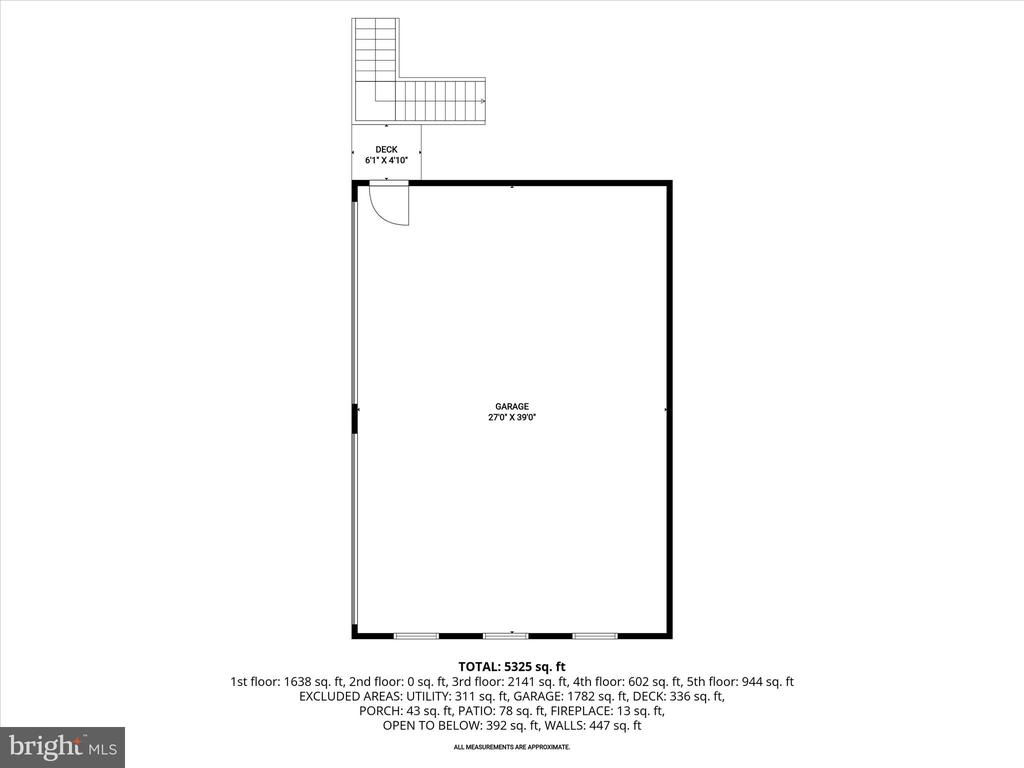
Nestled deep within a tranquil, wooded setting, this exceptional residence offers privacy, elegance, and a circular driveway leading to a stunningly renovated home by a renowned contractor known for exceptional craftsmanship. Thoughtful updates include a gourmet kitchen, a luxurious primary bathroom with marble finishes and a steam shower, a gas fireplace, and gleaming hardwood flooring throughout the main level. Additional noteworthy renovations include the rear covered porch, extensive hardscaping, HardiePlank siding, and an impressive detached four-car garage with soaring ceilings, a lift, and a loft, with plumbing - bringing total garage capacity to 8+ vehicles between the two, four car garages. Beyond parking, this versatile structure offers endless potential as a workshop, studio, private office, or even a future guest or flex living space, catering to a wide range of lifestyles, or simply a car enthusiast. Step into the dramatic two-story foyer, highlighted by rich hardwood floors and refined accent molding. Formal living and dining rooms continue the sophisticated aesthetic, with custom trim work and a striking modern chandelier anchoring the dining space. The gourmet kitchen is a true centerpiece, featuring rich wood, soft-close inset cabinetry, granite countertops, stainless steel appliances, a peninsula island, and a spacious dining area with direct access to the covered porch. Just off the kitchen, the expansive family room impresses with a two-story stacked stone fireplace, custom built-in entertainment center, and abundant natural light. Enjoy the convenience of a main-level primary suite, complete with a soaring vaulted ceiling, an expansive walk-in closet with custom organization, and a spa-inspired bath boasting marble tile, a dual granite vanity, a corner soaking tub, and a large marble steam shower with built-in seating. A main-level office with custom built-ins provides the ideal work-from-home retreat. Upstairs, three generously sized bedrooms offer comfort and flexibility. Two share a dual-entry full bath, while the third enjoys access to an additional dual-entry hall bath.
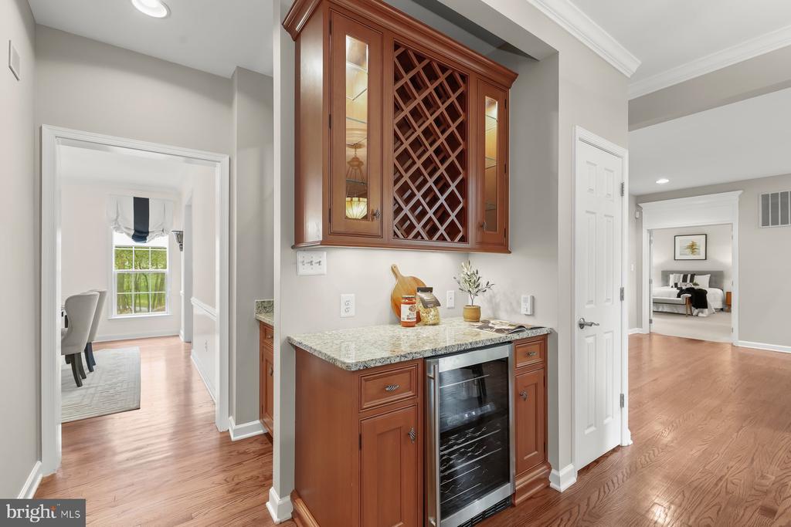
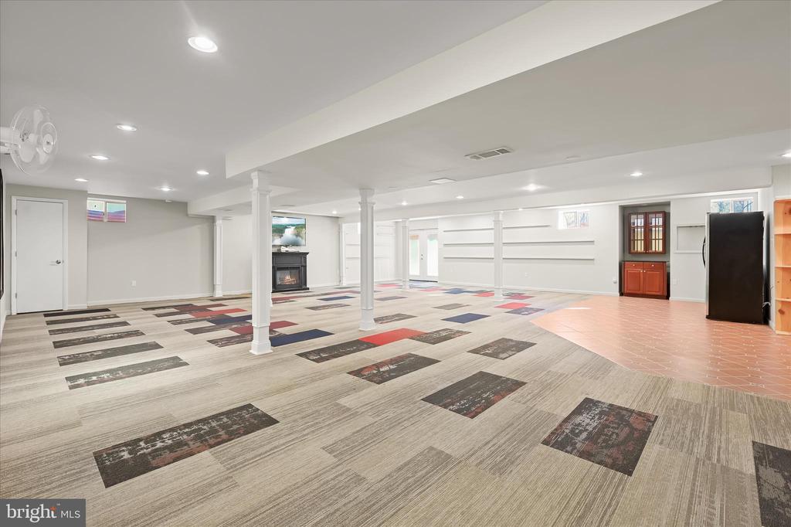
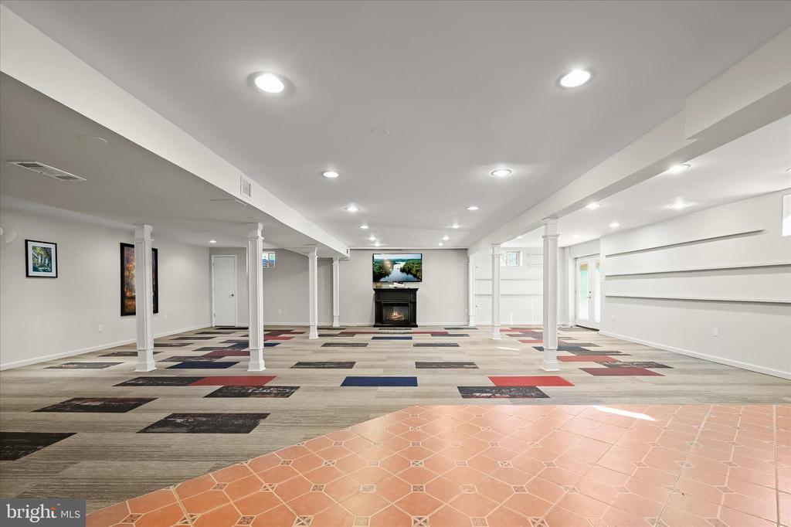
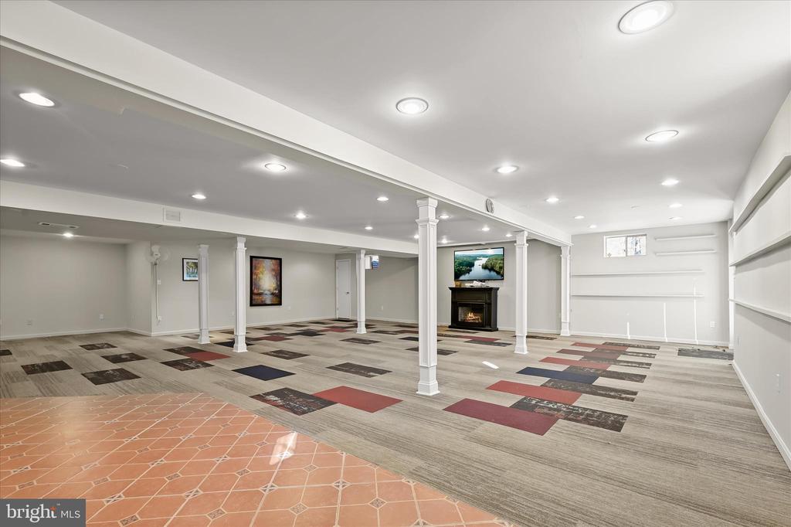
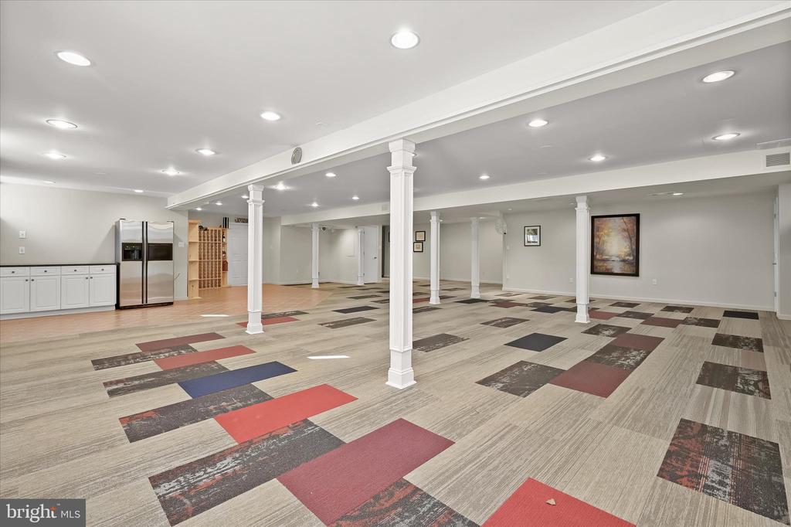
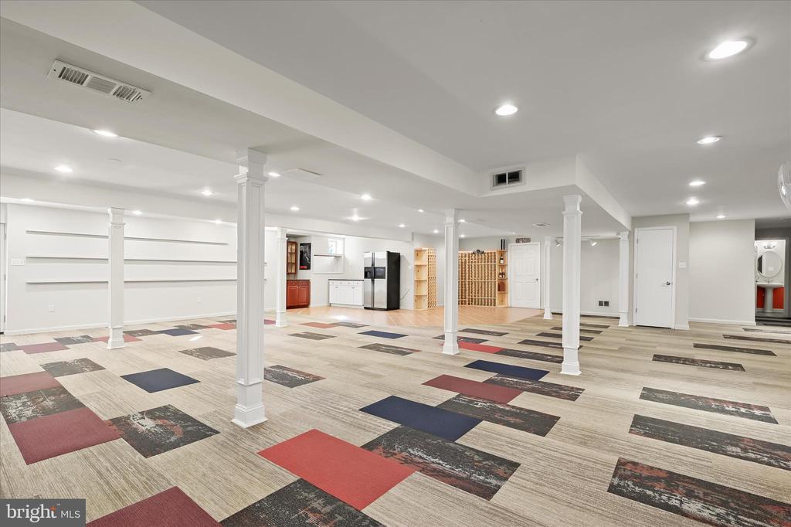
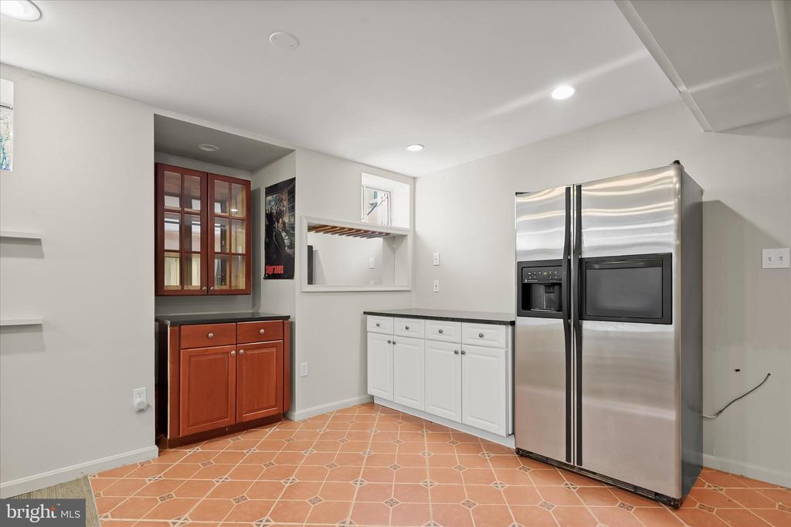
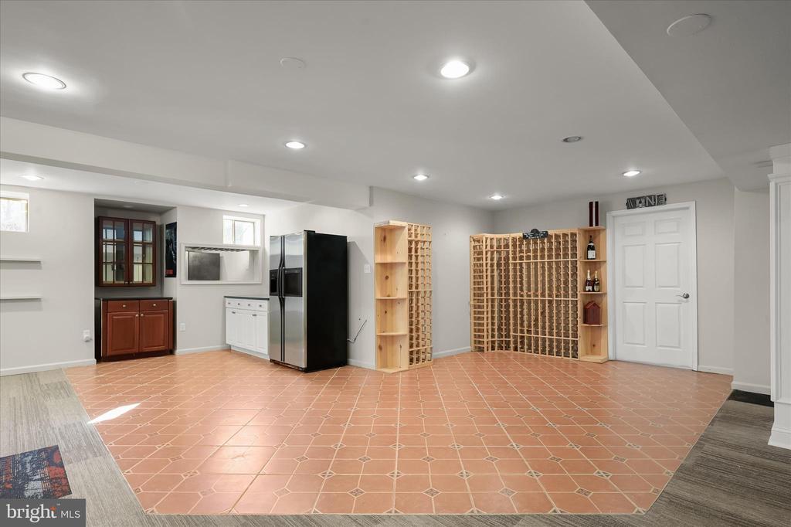
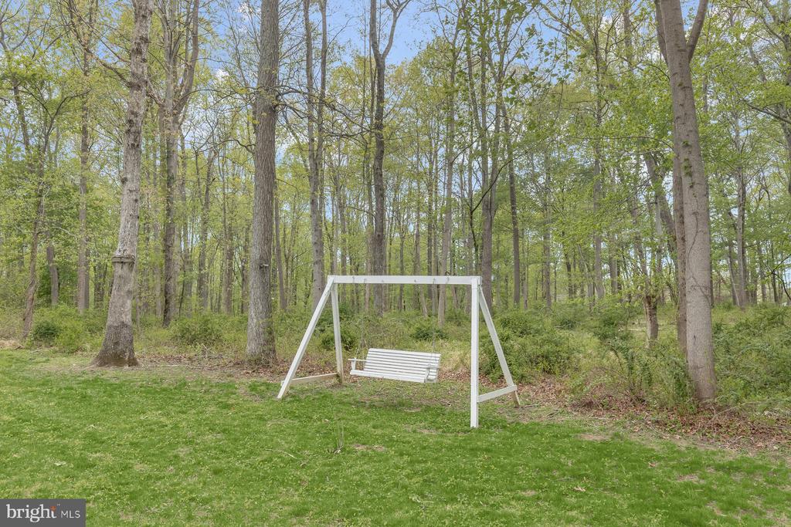
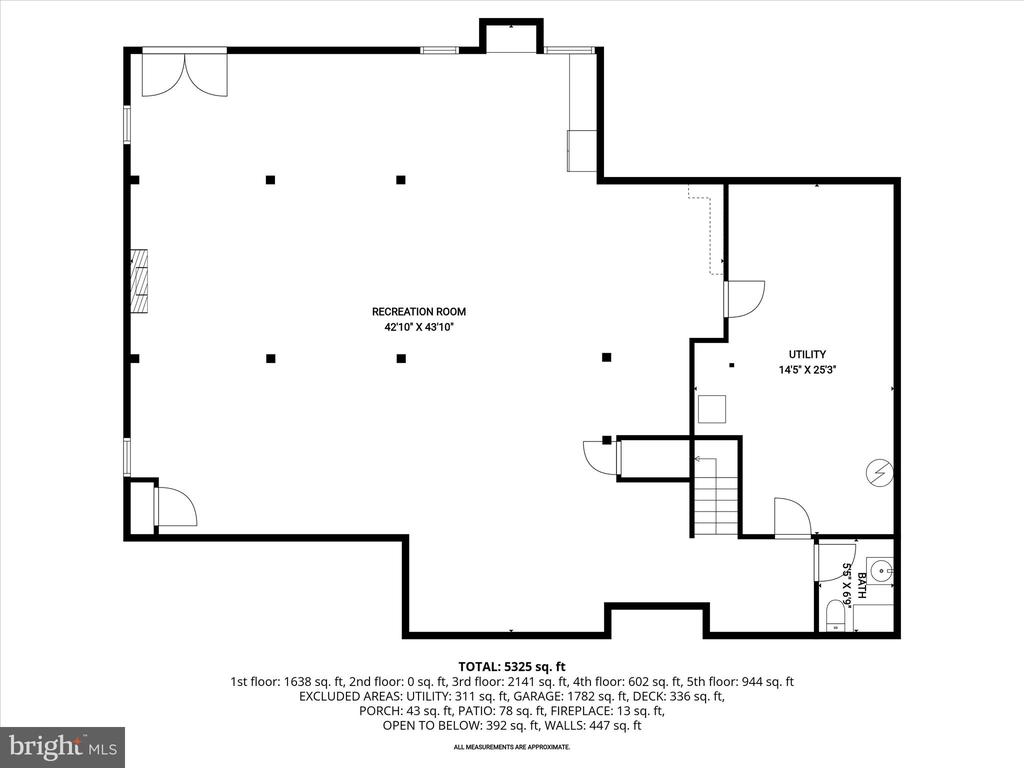
The walk-out lower level is ideal for entertaining, featuring a spacious recreation room with a dry bar and refrigerator, along with a substantial storage area. Outdoor living is equally inviting, with a covered porch off the kitchen leading to a patio and private backyard setting. Additional updates include HardiePlank siding, a redone driveway, well pump, updated heating and cooling systems and more. Ideally located with easy access to top-rated Howard County schools, Western Regional Park, Cattail Creek Country Club, major commuter routes, shopping, dining, and entertainment, this extraordinary property seamlessly blends luxury, craftsmanship, and versatility in a serene natural setting.

4
beds

5
baths

5,950 Sq.Ft. LIVING AREA

3.22 Acres lot

Anthony Friedman

Anthony Friedman

Features & Amenities

Interior

  • total bedrooms4
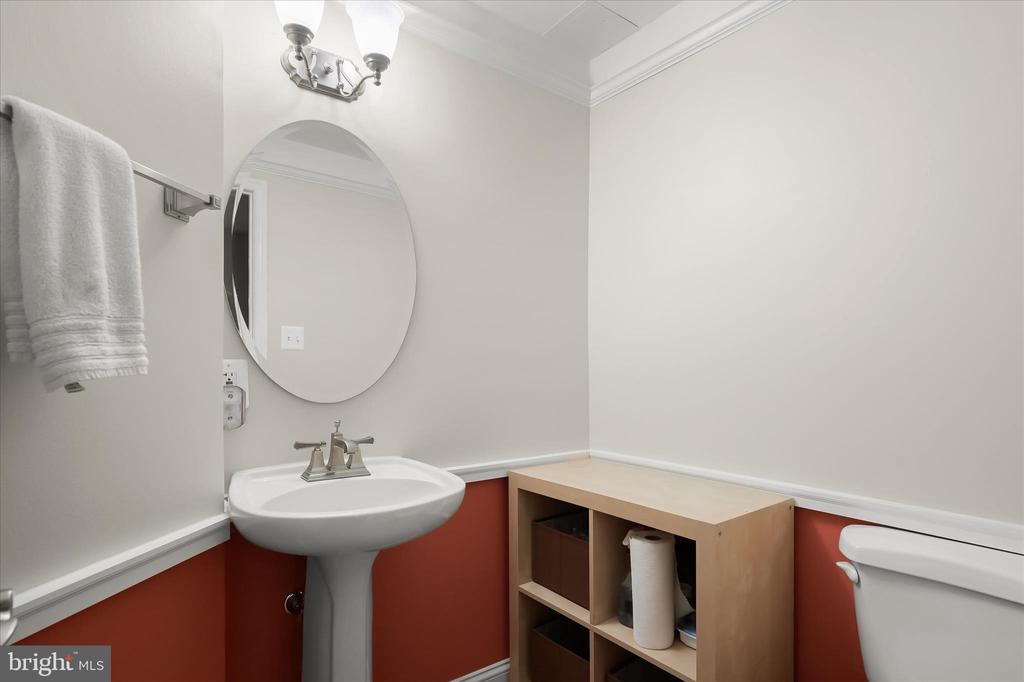
  • Total bathrooms5
  • full bathrooms3
  • half bathrooms2
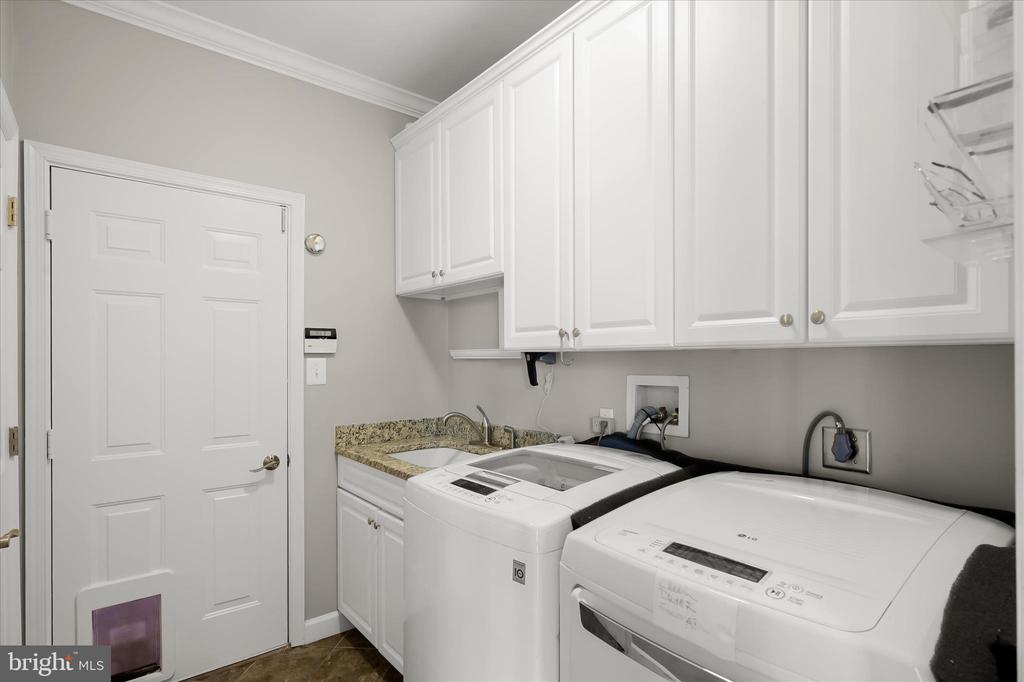
  • Laundry room Main Floor
  • Flooring Hardwood, Carpet, Ceramic Tile, Laminated, Other
  • Fireplace Fireplace - Glass Doors, Heatilator, Mantel(s), Screen, Gas/Propane, Stone
  • APPLIANCES Cooktop, Dishwasher, Disposal, Dryer, Exhaust Fan, Icemaker, Microwave, Oven - Self Cleaning, Oven - Wall, Range Hood, Refrigerator, Washer, Built-In Microwave, Energy Efficient Appliances, ENERGY STAR Clothes Washer, Stainless Steel Appliances, Water Dispenser, Water Heater
  • other interior Features Attic, Family Room Off Kitchen, Kitchen - Gourmet, Kitchen - Island, Kitchen - Table Space, Dining Area, Built-Ins, Chair Railings, Crown Moldings, Window Treatments, Entry Level Bedroom, Upgraded Countertops, Floor Plan - Open, Breakfast Area, Carpet, Ceiling Fan(s), Formal/Separate Dining Room, Kitchen - Eat-In, Primary Bath(s), Recessed Lighting, Walk-in Closet(s), Wood Floors

Area & Lot

  • Status Sold
  • Date Sold June 5, 2026
  • Living Area5,950 Sq.Ft.
  • Total Area5,950 Sq.Ft.
  • Lot Area3.22 Acres
  • MLS® IDMDHW2067520
  • TypeResidential
  • YEAR BUILT1999
  • NeighborhoodHoward County
  • Architecture StylesColonial
  • View DescriptionGarden/Lawn, Pasture, Trees/Woods
  • School DistrictHOWARD COUNTY PUBLIC SCHOOLS

Exterior

  • STORIES3
  • Garage Space8.0
  • water SourceWell
  • utilitiesUnder Ground
  • PoolNo Pool
  • roofAsphalt
  • lot featuresBacks to Trees, Landscaping, Premium, Trees/Wooded
  • parkingOff Street, Driveway, Attached Garage, Detached Garage
  • HEAT TYPEForced Air, Heat Pump(s)
  • AIR CONDITIONINGCeiling Fan(s), Central A/C, Heat Pump(s)
  • sewerSeptic Exists
  • SubstructureOther
  • Disability FeaturesNone
  • security FeaturesElectric Alarm, Fire Detection System, Main Entrance Lock
  • other exterior FeaturesExtensive Hardscape, Sidewalks, Satellite Dish

Financial

  • Sales Price$1,325,000
  • Real Estate Tax $12,288/yr
  • Zoning RCDEO
View Virtual Tour

Howard County

A diverse Maryland region featuring a strong job market, top-rated schools, and a mix of urban, suburban, and rural communities with extensive amenities.

Explore

Partner With Our Expert Team

Our team has a comprehensive approach to marketing and negotiating and has built a solid reputation on trust and unwavering persistence in the community. Whether you are buying or selling a home, we would be honored to personally assist you with your real estate needs.

Follow Me on Instagram