Leave a Message

Thank you for your message. We will be in touch with you shortly.

16905 OLD SAWMILL RD
SEE ALL PHOTOS
16905 OLD SAWMILL RD
Courtesy of Northrop Realty
Sold

16905 OLD SAWMILL RD

16905 OLD SAWMILL ROAD, WOODBINE, MD 21797

$1,450,000
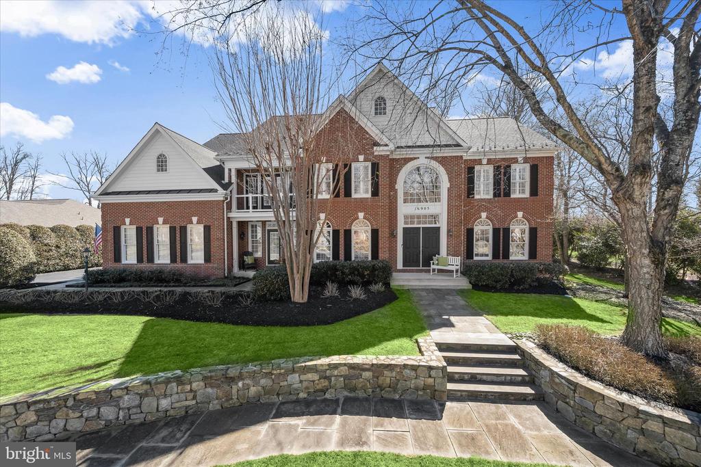
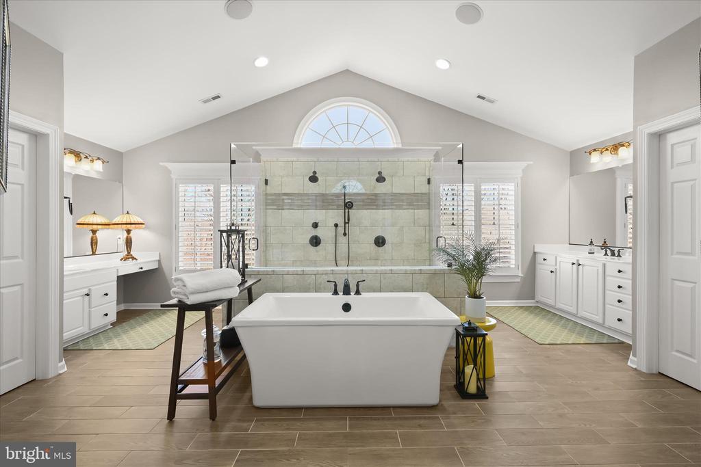
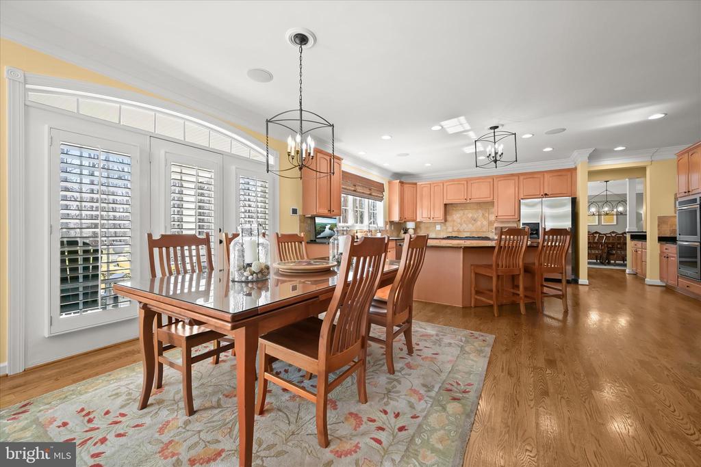
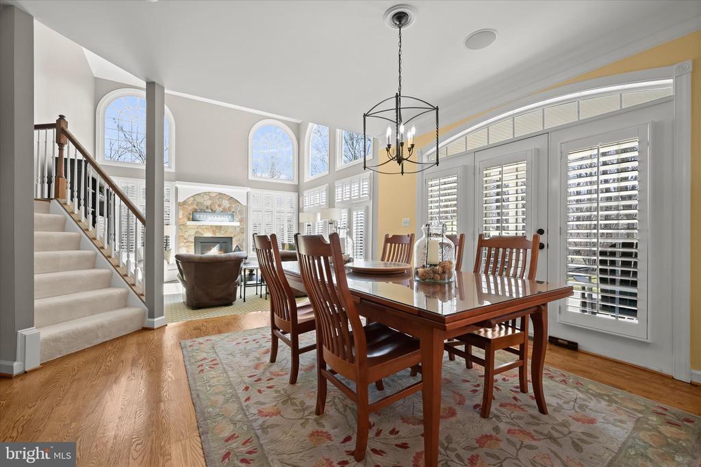
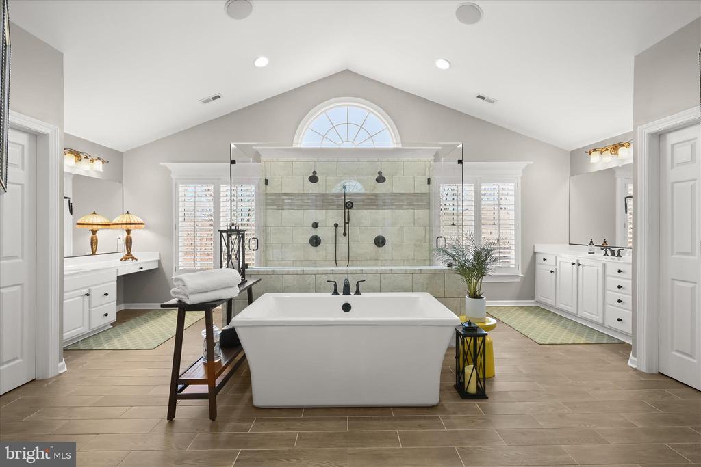
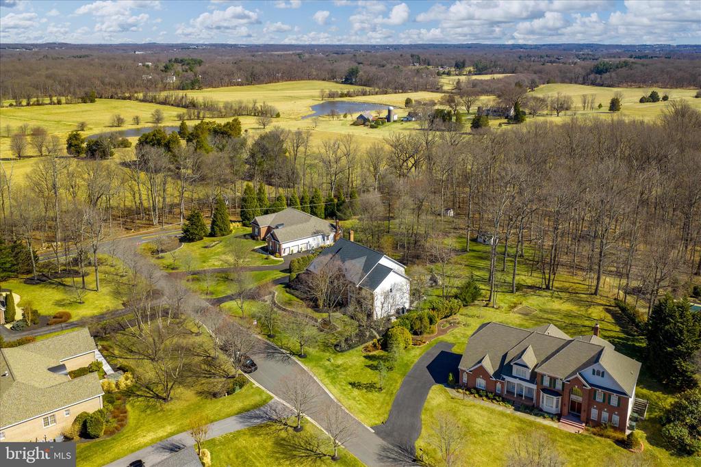
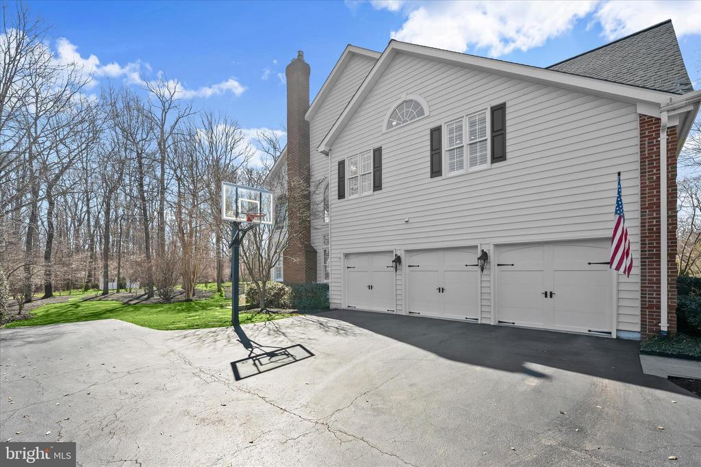
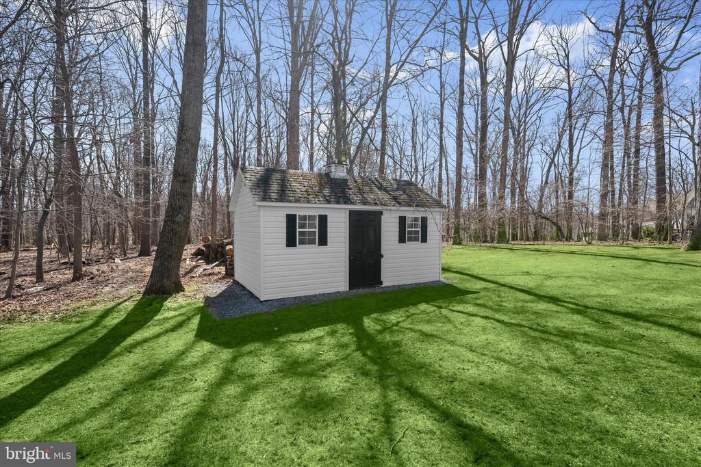
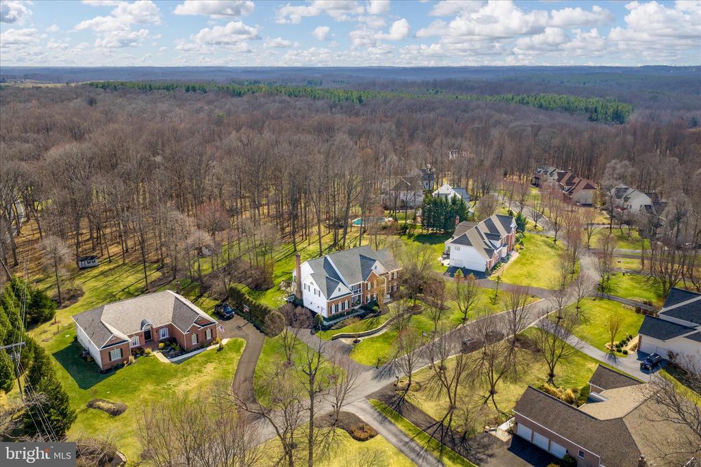
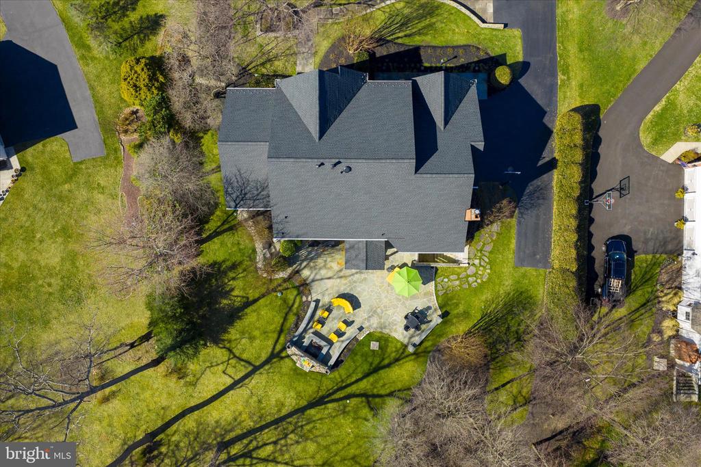
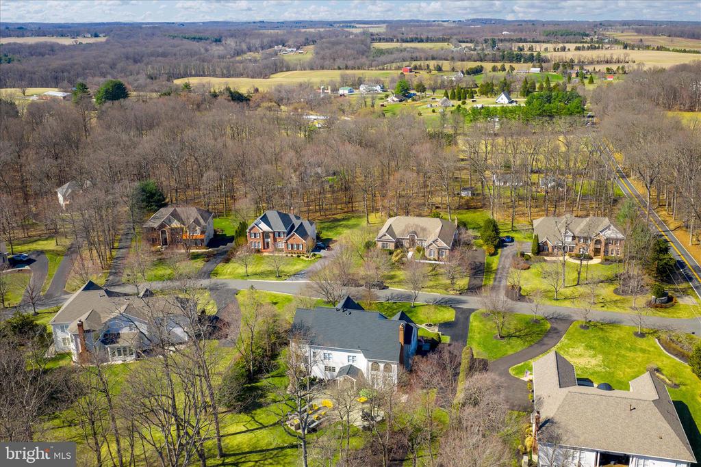
Welcome to Western Howard County, where this stunning Colonial in the Westwoods of Cherry Grove community combines impressive scale, thoughtful updates, and a private setting on 1.04 acres backing to trees. Offering over 8,000 square feet, the home has been meticulously maintained by its current owners and enhanced with numerous improvements throughout. Notable updates include a fully renovated primary bathroom with cathedral ceilings, renovations to additional bathrooms since 2019, and updates to moldings, trim, fixtures, appliances, and major utilities. The roof was replaced just one year ago, and recent upgrades also include kitchen appliances, the water heater, and the well pump.
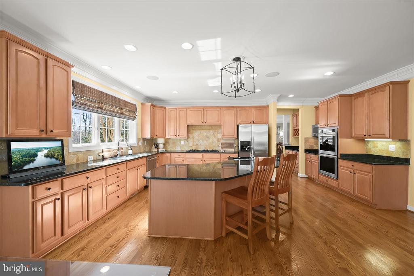
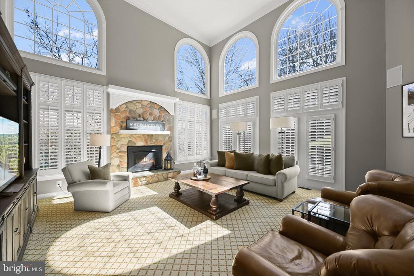
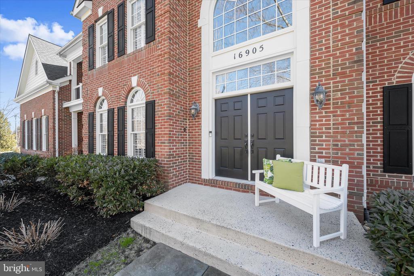
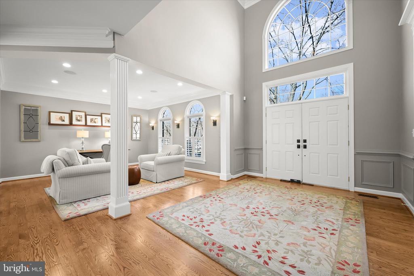
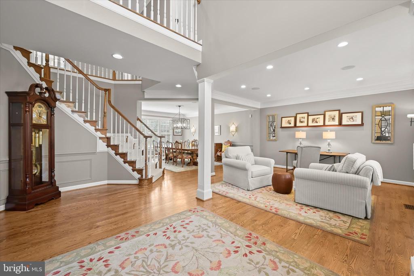
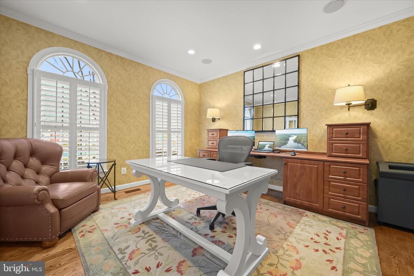
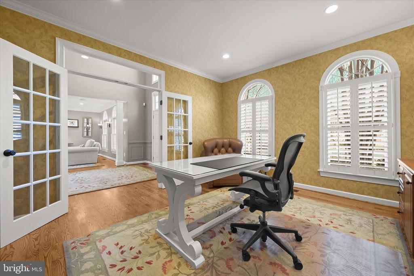
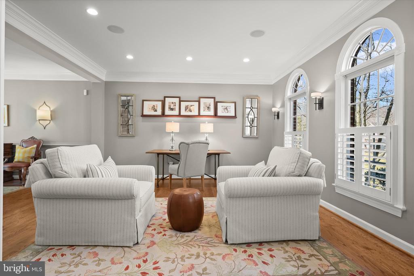
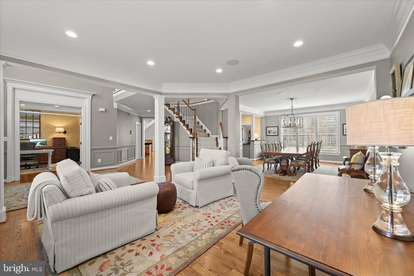
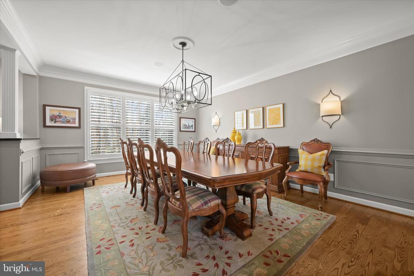
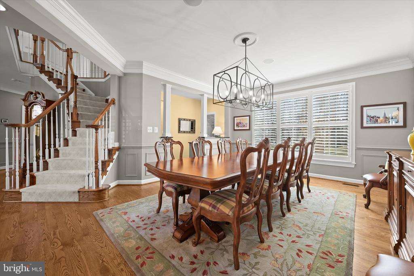
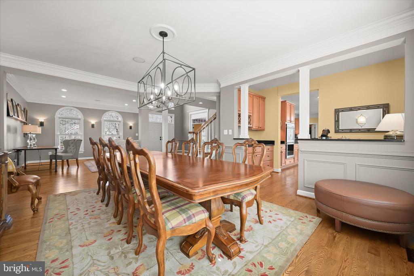
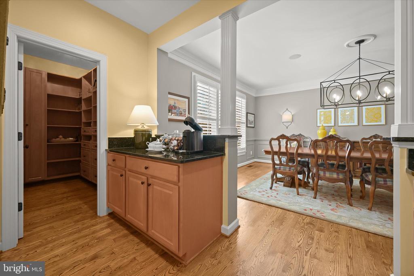
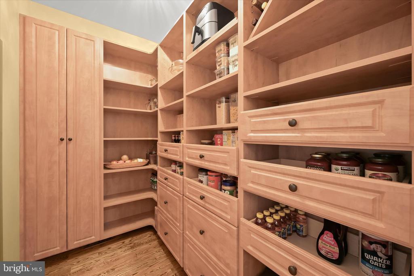
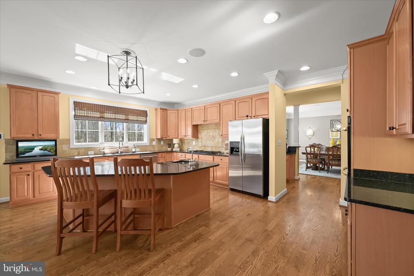
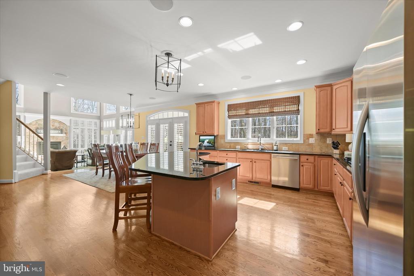
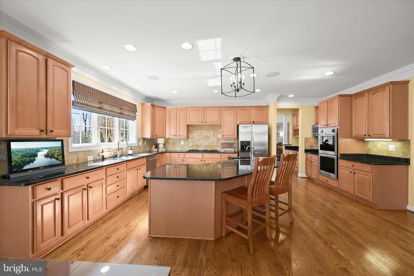
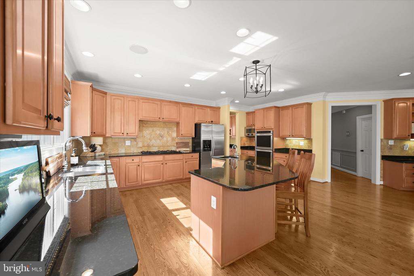
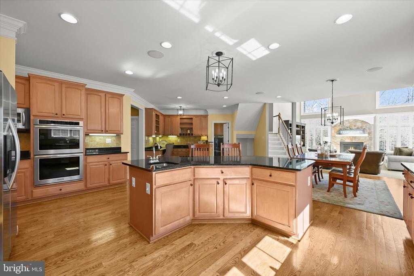
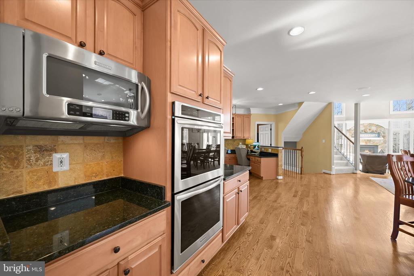
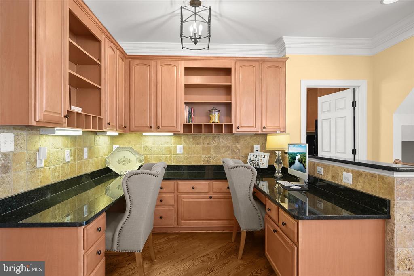
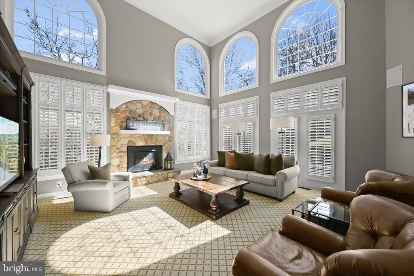
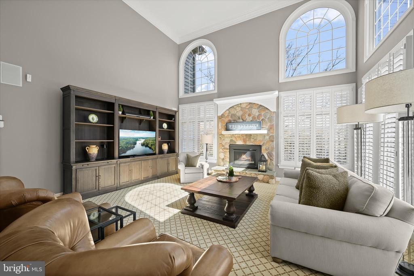
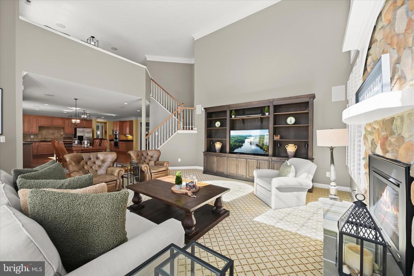
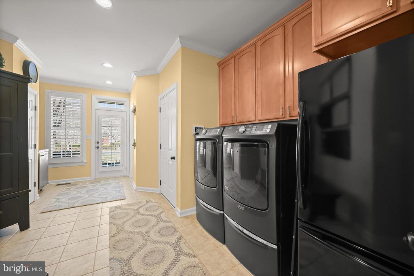
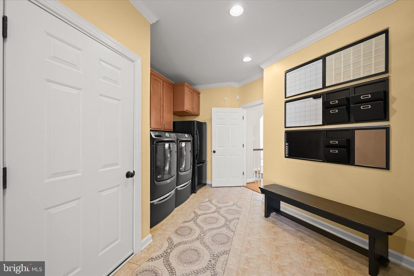
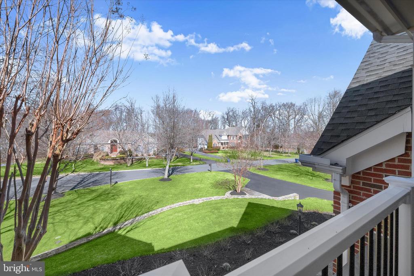
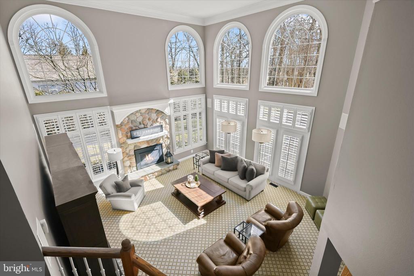
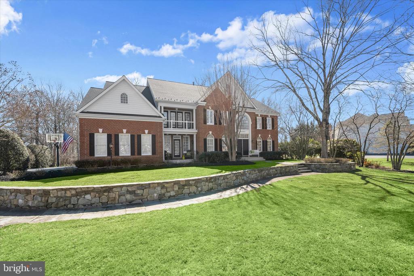
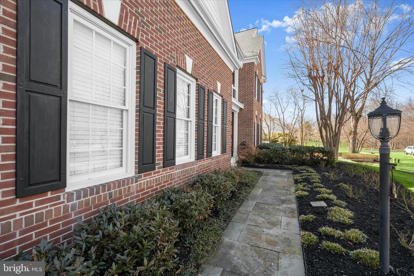
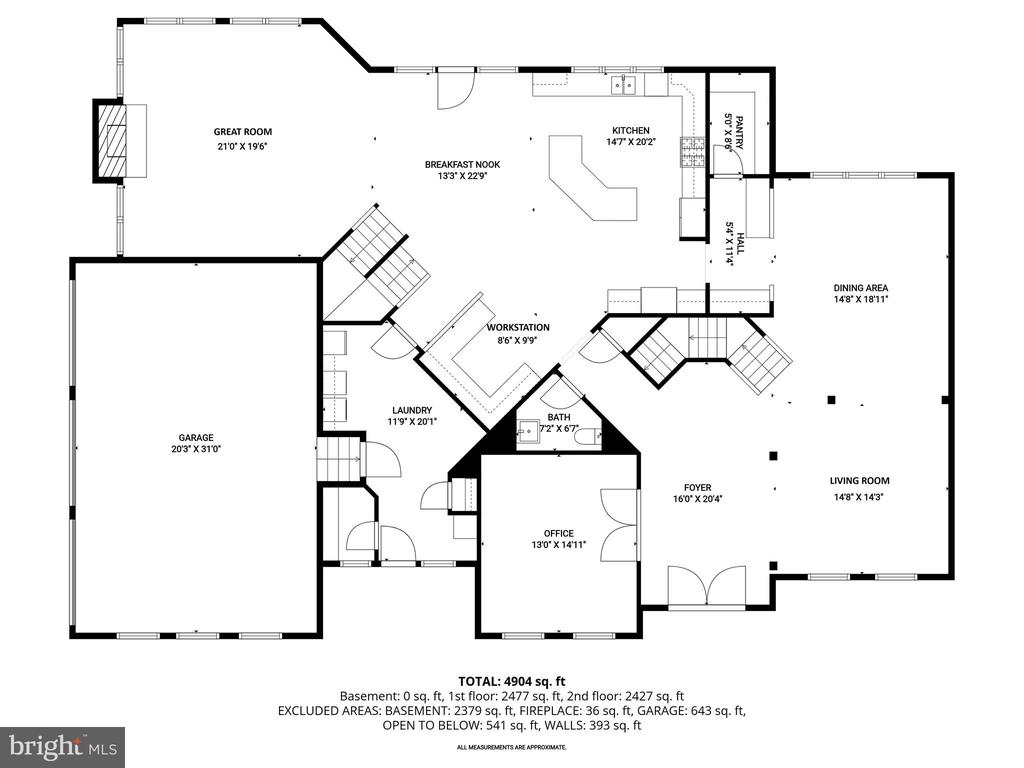
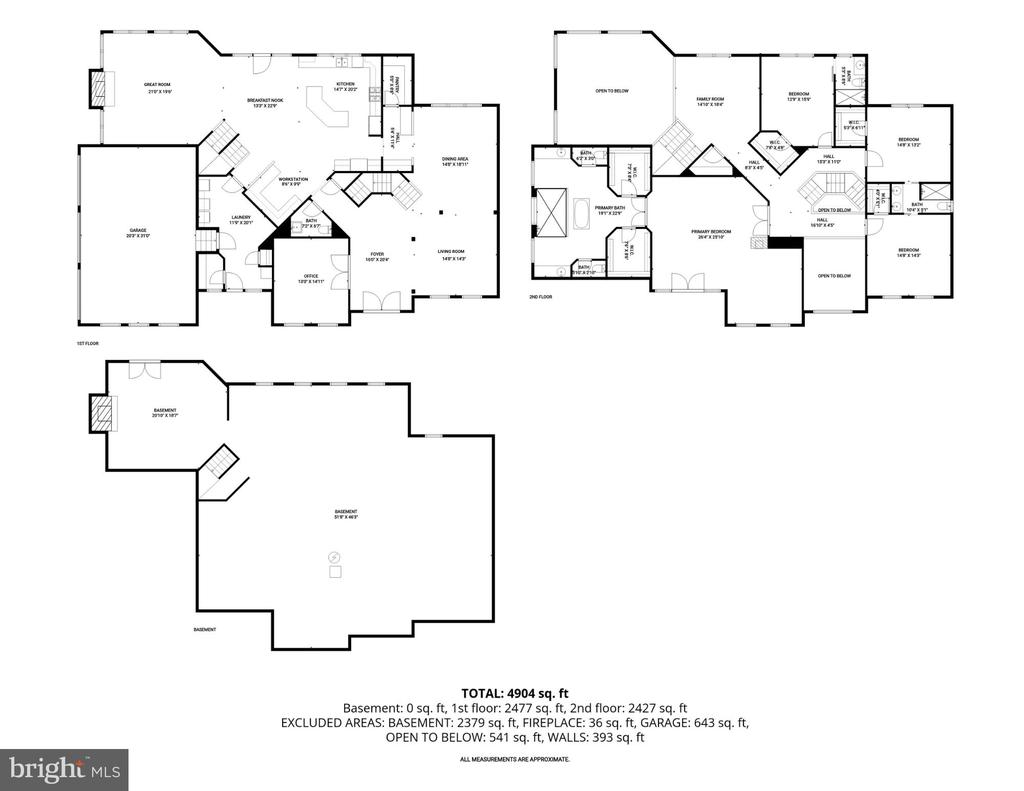
Beautiful curb appeal sets the tone with mature landscaping, bluestone walkways, and a welcoming double-door entry. Inside, a soaring two-story foyer introduces the home's open floor plan and refined details, including interior window shutters, charming built-ins, and elegant trim and moldings. A dedicated home office with custom built-ins and French doors provides a quiet place to work, while formal living and dining rooms feature crown molding and hardwood flooring that continues into the kitchen. Designed for both everyday living and entertaining, the kitchen offers a large island with seating, granite countertops, 42-inch cabinetry, stainless steel appliances, and a bright breakfast room. A spacious walk-in pantry with custom built-ins keeps everything organized, while just off the kitchen an additional office or homework station with desk space and storage adds convenience. The kitchen opens to a dramatic two-story great room filled with natural light from clerestory windows and anchored by a striking stone-surround fireplace. Practical spaces are thoughtfully incorporated as well. A spacious laundry room and a dedicated friends and family entrance create a functional command center for everyday coming and going, complete with ample storage for daily essentials.
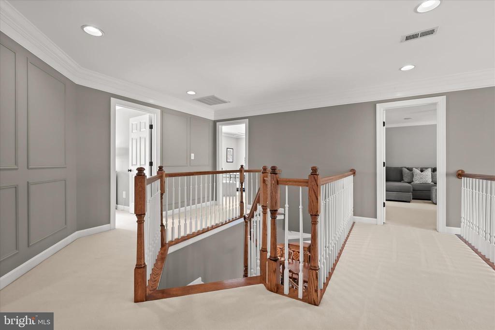
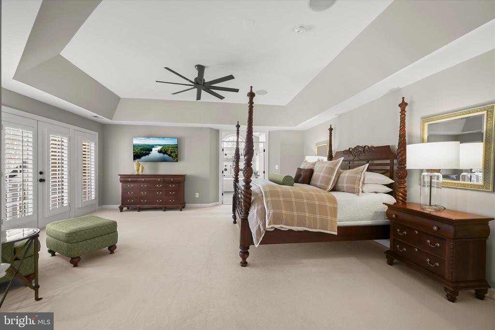
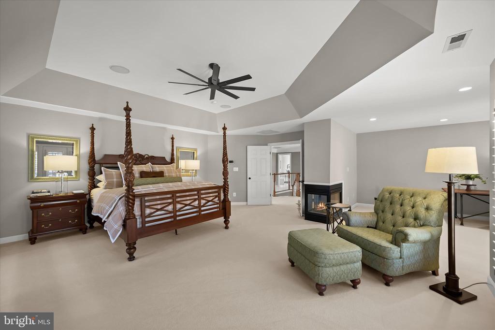
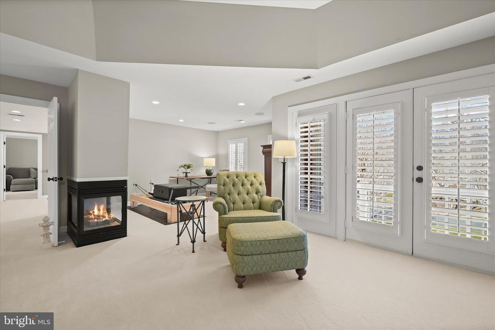
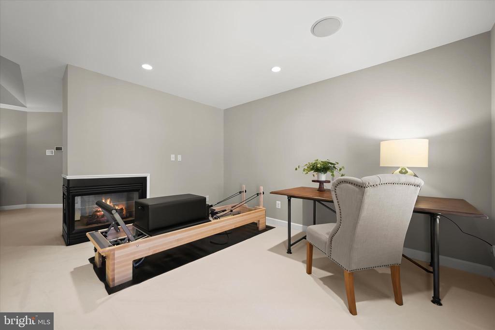
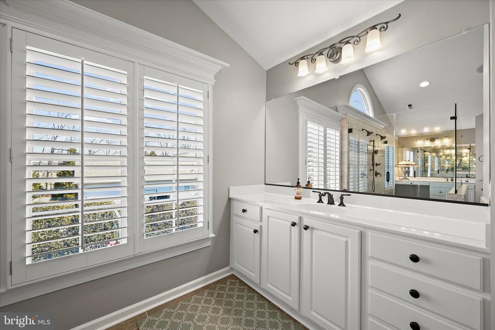
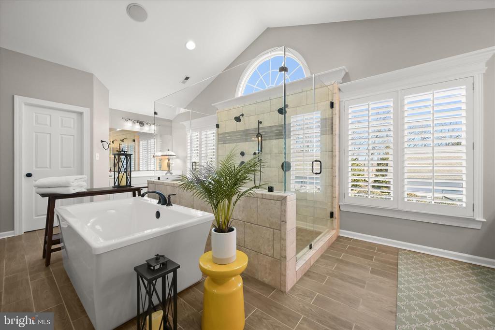
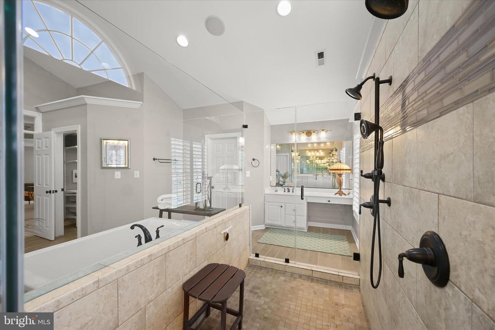
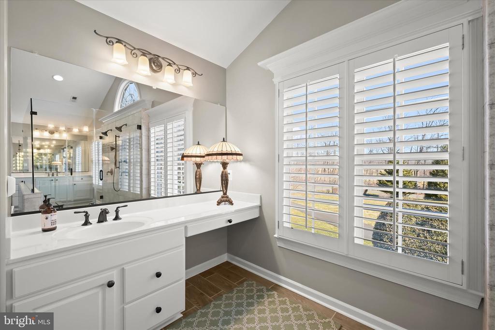
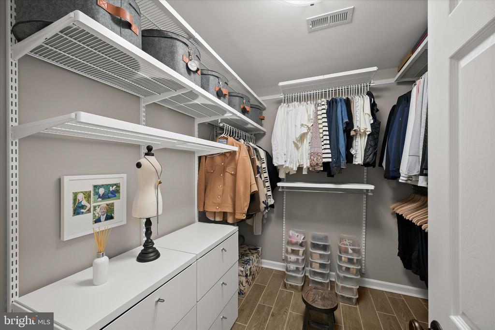
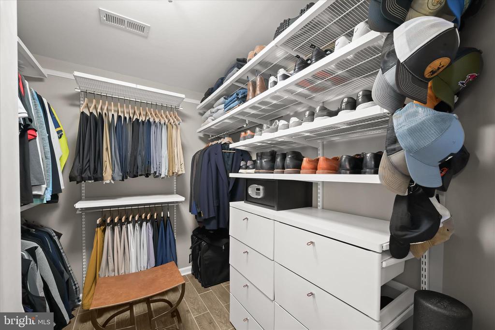
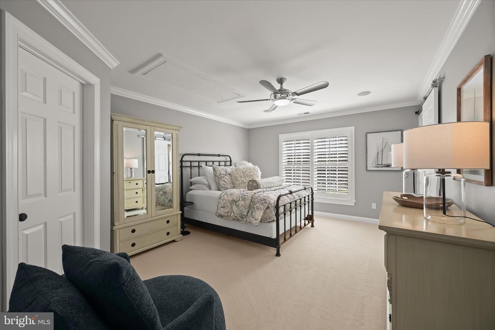
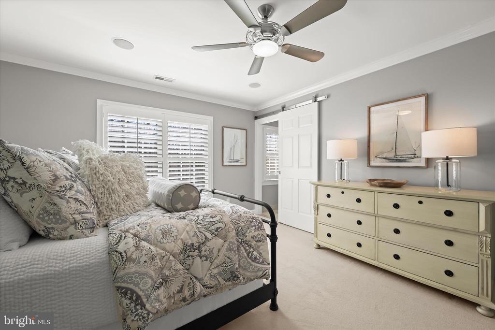
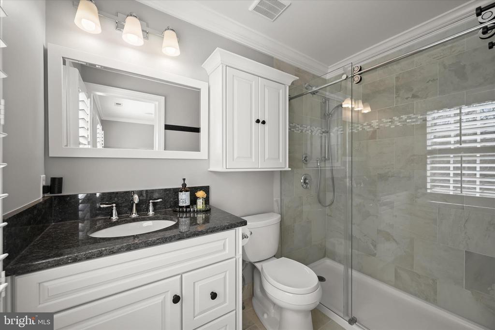
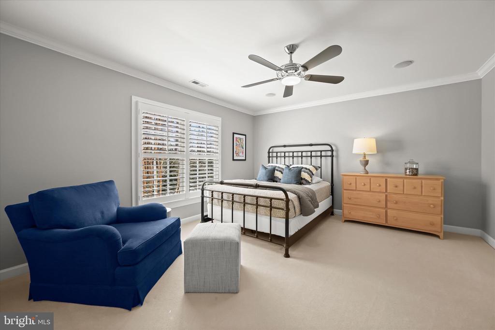
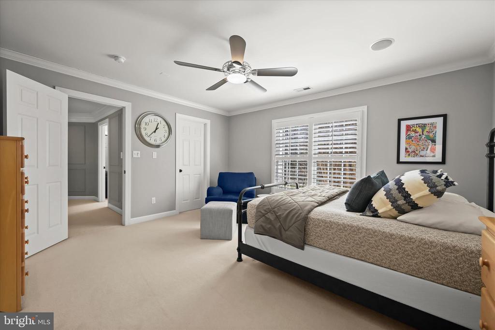
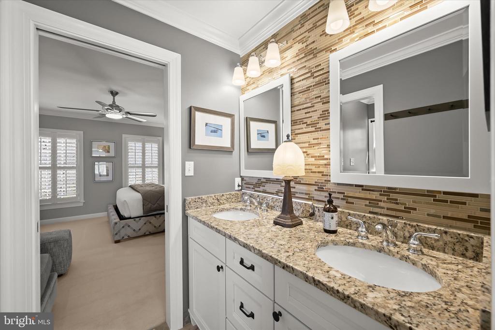
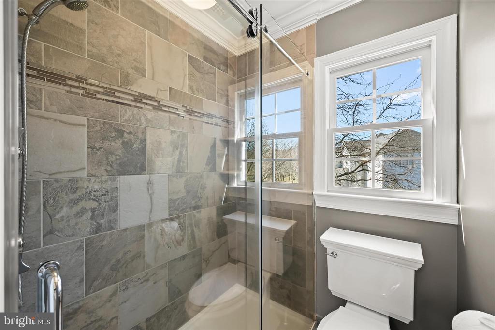
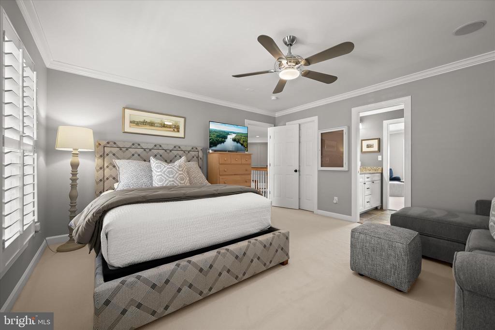
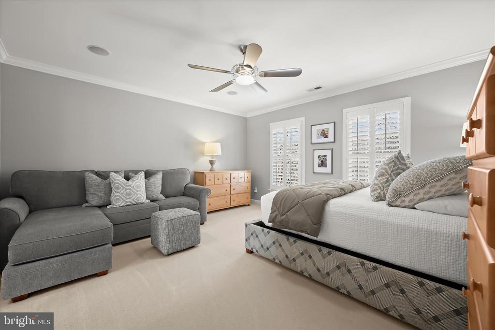
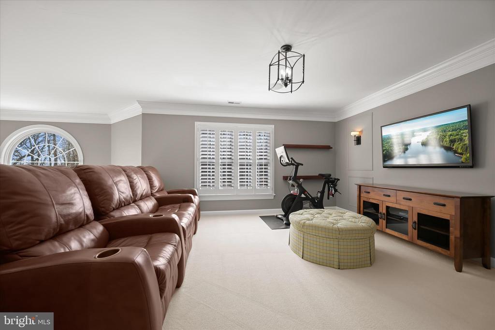
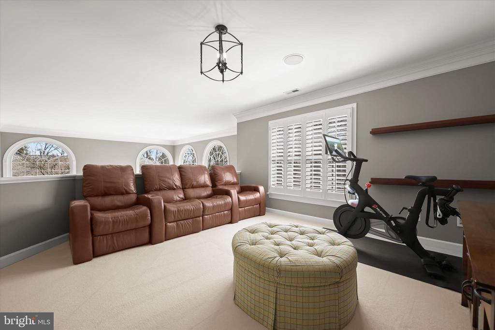
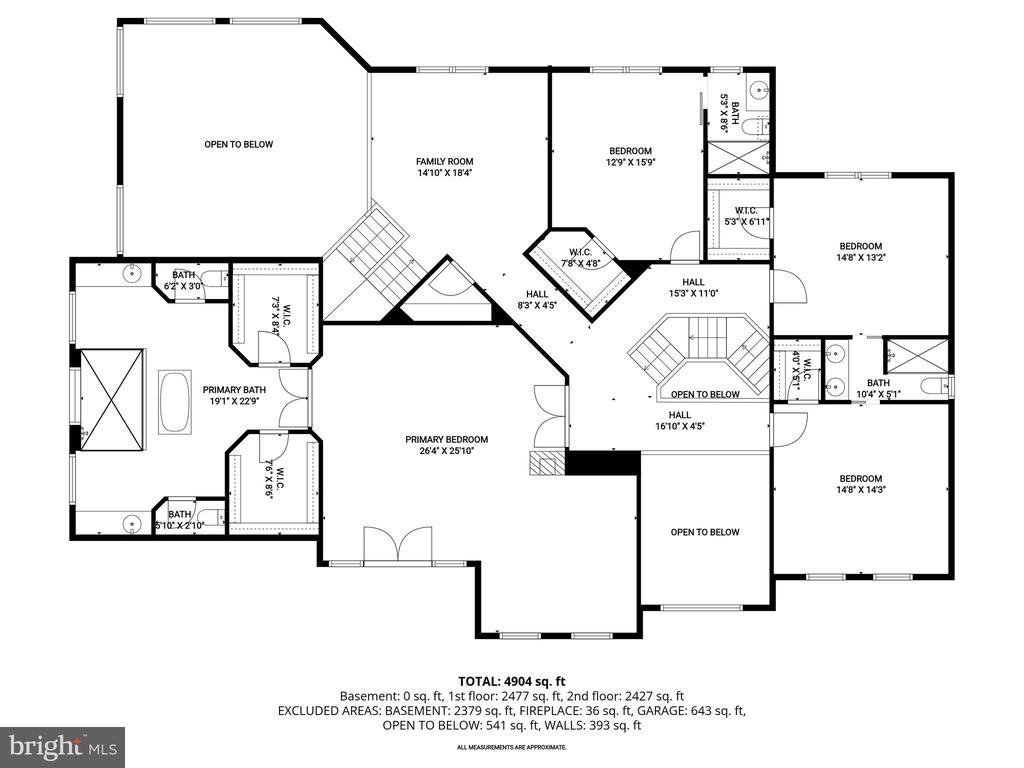
Upstairs, the primary suite offers a luxurious retreat. The bedroom includes a private sitting room with a multi-sided fireplace, creating a warm and inviting atmosphere. The renovated en suite bath features a freestanding soaking tub, a beautifully tiled shower with frameless glass and dual shower heads, two vanities, and two water closets for added comfort and convenience. Cathedral ceilings enhance the sense of space, while two walk-in closets with custom built-in organizers provide generous storage. Three additional bedrooms complete the upper level, each with its own walk-in closet. Two share a connecting full bath, while the third enjoys a private en suite. A versatile loft area overlooking the main level currently serves as a home theater for movie viewing.
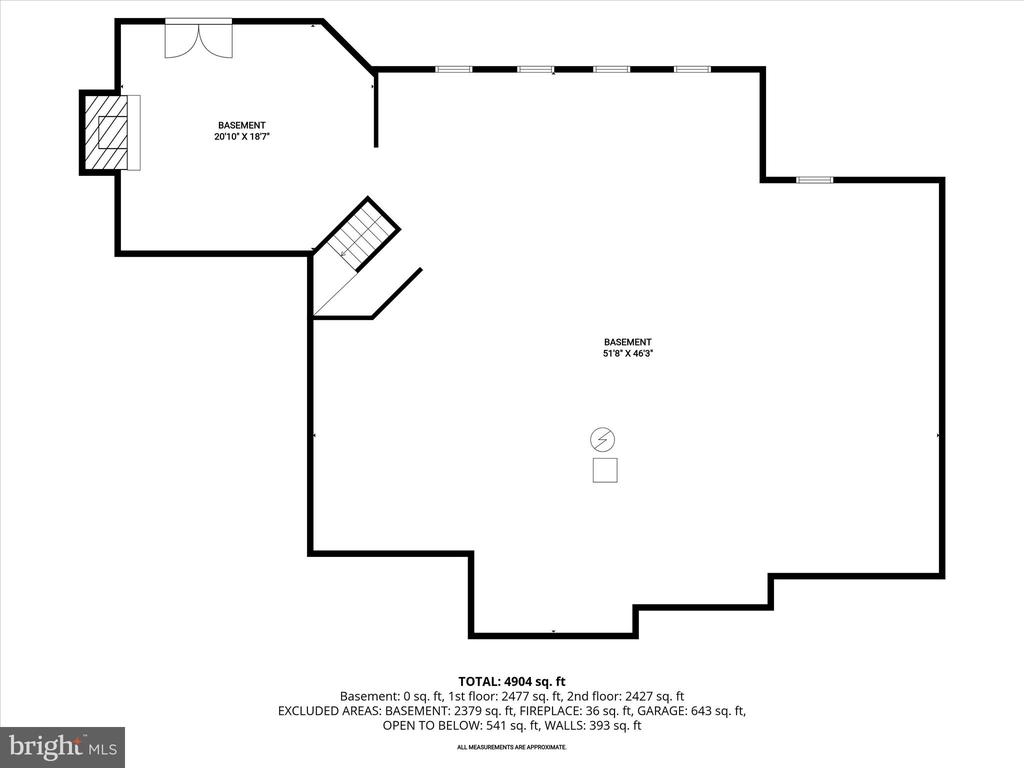
The unfinished lower level presents exceptional potential, featuring a brick-surround fireplace, a walk-up to the backyard, and abundant space for storage, recreation, or future finished living areas tailored to your needs.
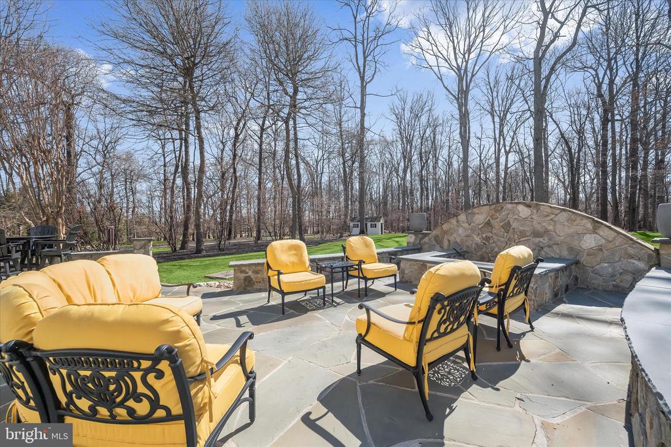
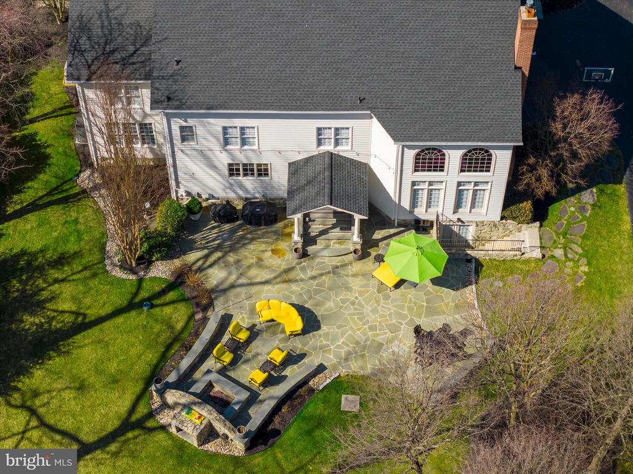
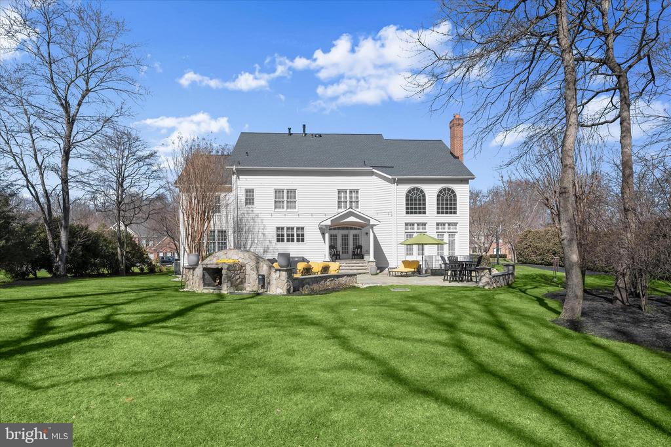
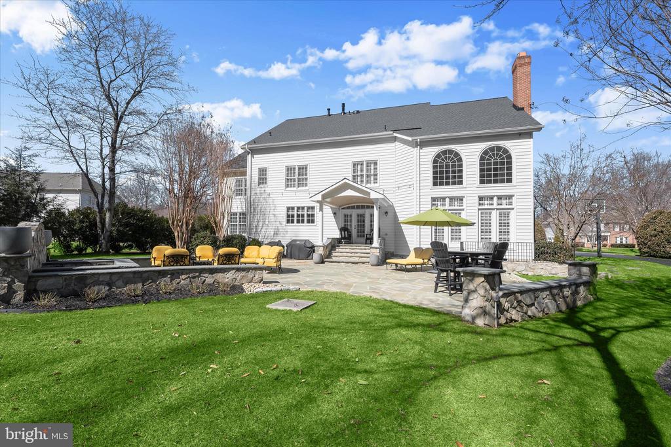
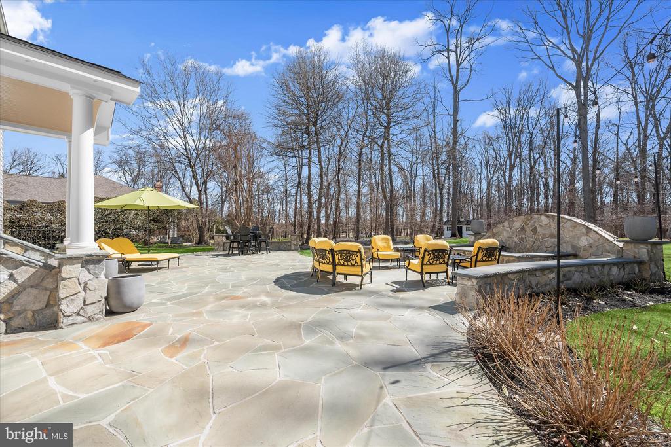
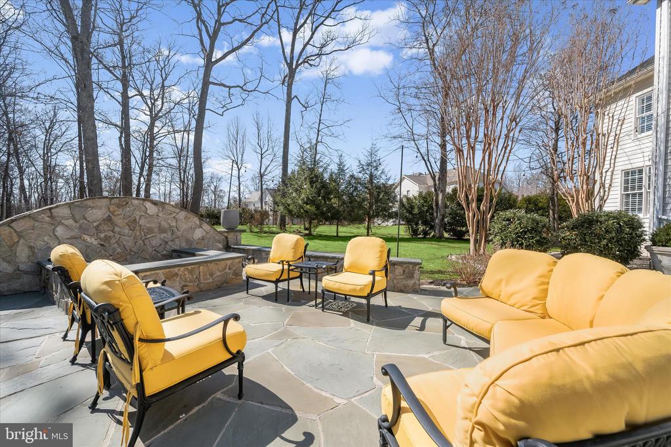
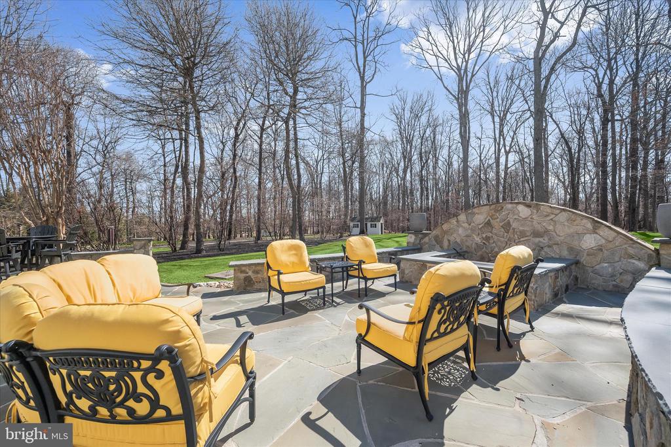
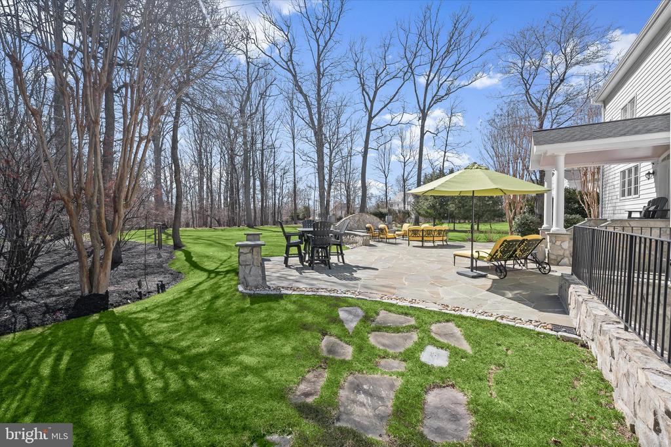
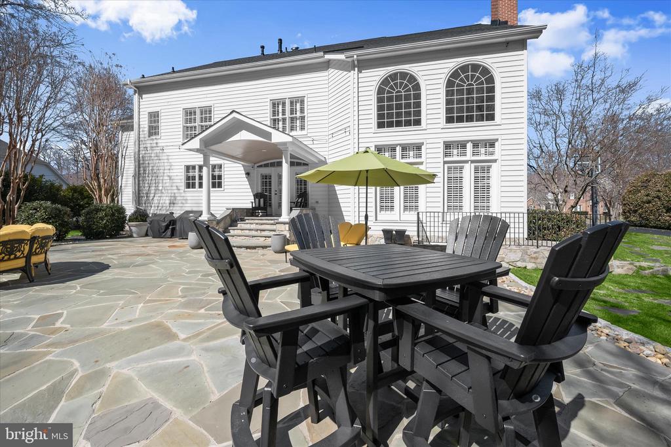
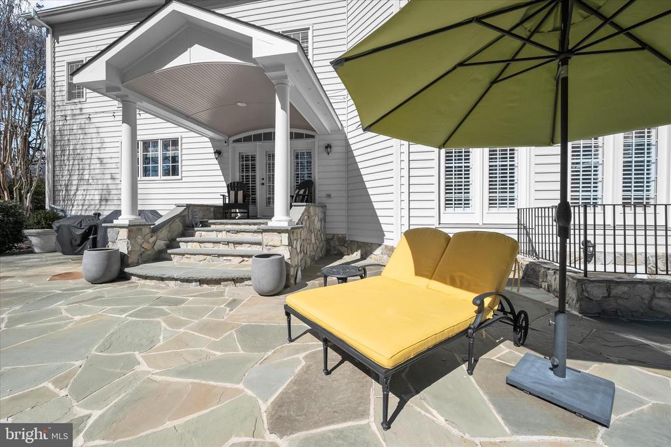
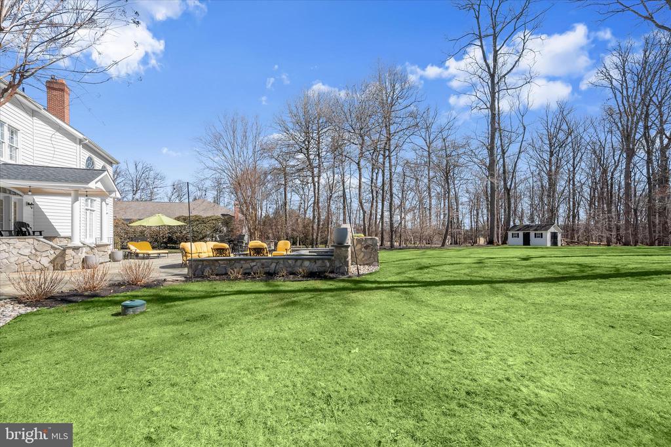
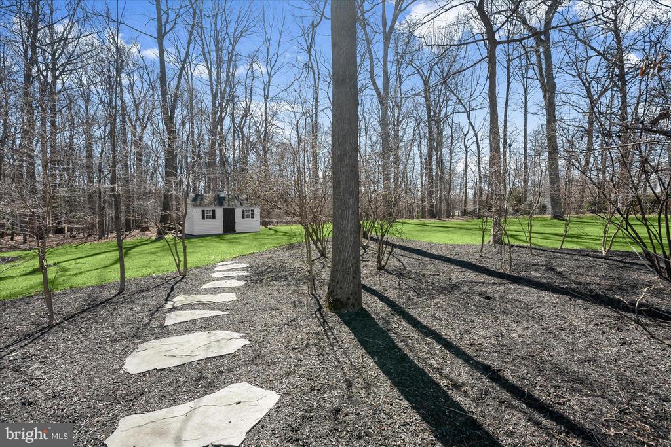
Outdoor living is just as inviting. A beautiful bluestone patio with surrounding landscaping includes a built-in stone firepit and a connection box for a hot tub, creating a relaxing setting that overlooks the expansive, flat backyard and wooded backdrop. The property also features a 12.5 kilowatt generator system with an automatic switch for added reliability.
Conveniently located near schools, shopping, Larriland Farm, Cattail Creek Country Club, Western Regional Park, and major commuter routes, this exceptional home blends space, comfort, and thoughtful updates in the desirable Westwoods of Cherry Grove community in Western Howard County.

4
beds

4
baths

5,640 Sq.Ft. LIVING AREA

1.04 Acres lot

Anthony Friedman

Anthony Friedman

Features & Amenities

Interior

  • total bedrooms4
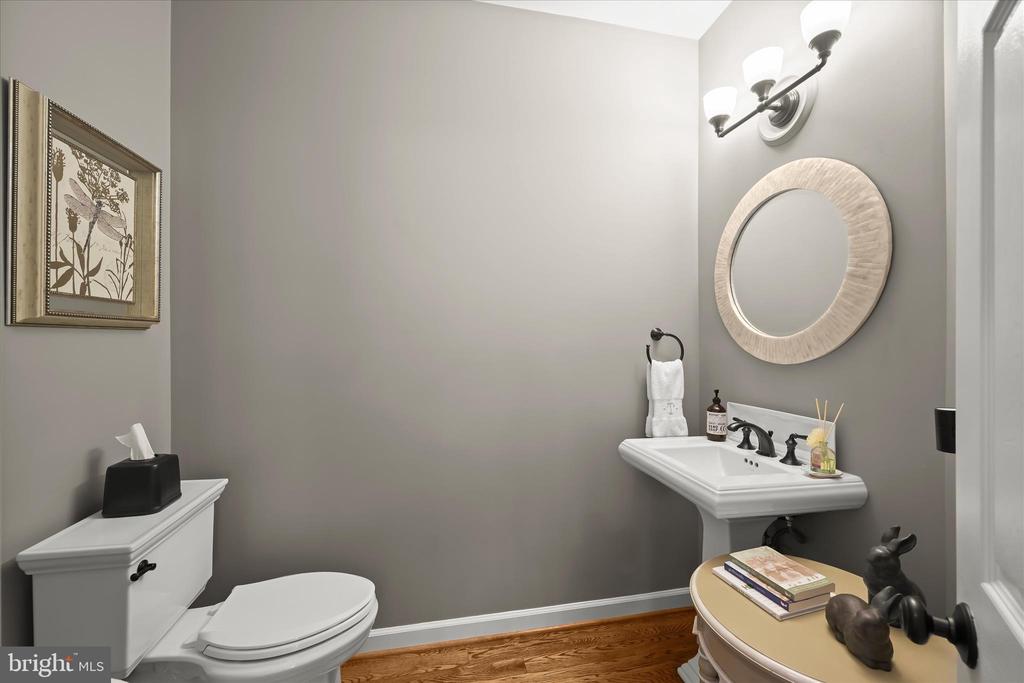
  • Total bathrooms4
  • full bathrooms3
  • half bathroom1
  • Laundry room Has Laundry, Main Floor
  • Flooring Carpet, Ceramic Tile, Hardwood
  • Fireplace Brick, Double Sided, Gas/Propane, Mantel(s), Wood
  • APPLIANCES Cooktop, Dishwasher, Disposal, Exhaust Fan, Icemaker, Oven/Range - Gas, Oven - Wall, Range Hood, Refrigerator, Built-In Microwave, Dryer, Stainless Steel Appliances, Washer, Water Heater
  • other interior Features Breakfast Area, Family Room Off Kitchen, Kitchen - Island, Dining Area, Primary Bath(s), Wood Floors, Upgraded Countertops, Floor Plan - Open, Bathroom - Soaking Tub, Bathroom - Walk-In Shower, Built-Ins, Butlers Pantry, Carpet, Ceiling Fan(s), Chair Railings, Crown Moldings, Additional Stairway, Formal/Separate Dining Room, Kitchen - Eat-In, Kitchen - Table Space, Pantry, Recessed Lighting, Walk-in Closet(s), Wainscotting

Area & Lot

  • Status Sold
  • Date Sold April 29, 2026
  • Living Area5,640 Sq.Ft.
  • Total Area5,640 Sq.Ft.
  • Lot Area1.04 Acres
  • MLS® IDMDHW2065356
  • TypeResidential
  • YEAR BUILT2002
  • NeighborhoodHoward County
  • Architecture StylesColonial
  • View DescriptionGarden/Lawn, Trees/Woods
  • School DistrictHOWARD COUNTY PUBLIC SCHOOLS

Exterior

  • STORIES3
  • Garage Space3.0
  • water SourcePrivate, Well
  • PoolNo Pool
  • roofAsphalt
  • lot featuresBacks to Trees, Landscaping
  • parkingAttached Garage, Driveway
  • HEAT TYPEForced Air, Heat Pump - Gas Back Up
  • AIR CONDITIONINGCentral A/C, Ceiling Fan(s), Zoned
  • sewerSeptic Exists
  • SubstructureOther
  • Disability FeaturesOther
  • HOA AmenitiesCommon Grounds
  • security FeaturesExterior Cameras, Intercom, Monitored
  • other exterior FeaturesUnderground Lawn Sprinkler, Extensive Hardscape, Exterior Lighting

Financial

  • Sales Price$1,450,000
  • Real Estate Tax $16,851/yr
  • HOA $63/mo
  • Zoning RCDEO
View Virtual Tour

Howard County

A diverse Maryland region featuring a strong job market, top-rated schools, and a mix of urban, suburban, and rural communities with extensive amenities.

Explore

Partner With Our Expert Team

Our team has a comprehensive approach to marketing and negotiating and has built a solid reputation on trust and unwavering persistence in the community. Whether you are buying or selling a home, we would be honored to personally assist you with your real estate needs.

Follow Me on Instagram