Leave a Message

Thank you for your message. We will be in touch with you shortly.

13121 BRANDON WAY
13121 BRANDON WAY
13121 BRANDON WAY
13121 BRANDON WAY
13121 BRANDON WAY
13121 BRANDON WAY
13121 BRANDON WAY
13121 BRANDON WAY
13121 BRANDON WAY
13121 BRANDON WAY
13121 BRANDON WAY
13121 BRANDON WAY
13121 BRANDON WAY
13121 BRANDON WAY
13121 BRANDON WAY
13121 BRANDON WAY
13121 BRANDON WAY
13121 BRANDON WAY
13121 BRANDON WAY
13121 BRANDON WAY
13121 BRANDON WAY
13121 BRANDON WAY
13121 BRANDON WAY
13121 BRANDON WAY
13121 BRANDON WAY
13121 BRANDON WAY
13121 BRANDON WAY
13121 BRANDON WAY
13121 BRANDON WAY
13121 BRANDON WAY
13121 BRANDON WAY
13121 BRANDON WAY
13121 BRANDON WAY
13121 BRANDON WAY
13121 BRANDON WAY
13121 BRANDON WAY
13121 BRANDON WAY
13121 BRANDON WAY
13121 BRANDON WAY
13121 BRANDON WAY
13121 BRANDON WAY
13121 BRANDON WAY
13121 BRANDON WAY
13121 BRANDON WAY
13121 BRANDON WAY
13121 BRANDON WAY
13121 BRANDON WAY
13121 BRANDON WAY
13121 BRANDON WAY
13121 BRANDON WAY
13121 BRANDON WAY
13121 BRANDON WAY
13121 BRANDON WAY
13121 BRANDON WAY
13121 BRANDON WAY
13121 BRANDON WAY
SEE ALL PHOTOS
13121 BRANDON WAY
13121 BRANDON WAY
13121 BRANDON WAY
13121 BRANDON WAY
13121 BRANDON WAY
13121 BRANDON WAY
13121 BRANDON WAY
13121 BRANDON WAY
13121 BRANDON WAY
13121 BRANDON WAY
13121 BRANDON WAY
13121 BRANDON WAY
13121 BRANDON WAY
13121 BRANDON WAY
13121 BRANDON WAY
13121 BRANDON WAY
13121 BRANDON WAY
13121 BRANDON WAY
13121 BRANDON WAY
13121 BRANDON WAY
13121 BRANDON WAY
13121 BRANDON WAY
13121 BRANDON WAY
13121 BRANDON WAY
13121 BRANDON WAY
13121 BRANDON WAY
13121 BRANDON WAY
13121 BRANDON WAY
13121 BRANDON WAY
13121 BRANDON WAY
13121 BRANDON WAY
13121 BRANDON WAY
13121 BRANDON WAY
13121 BRANDON WAY
13121 BRANDON WAY
13121 BRANDON WAY
13121 BRANDON WAY
13121 BRANDON WAY
13121 BRANDON WAY
13121 BRANDON WAY
13121 BRANDON WAY
13121 BRANDON WAY
13121 BRANDON WAY
13121 BRANDON WAY
13121 BRANDON WAY
13121 BRANDON WAY
13121 BRANDON WAY
13121 BRANDON WAY
13121 BRANDON WAY
13121 BRANDON WAY
13121 BRANDON WAY
13121 BRANDON WAY
13121 BRANDON WAY
13121 BRANDON WAY
13121 BRANDON WAY
13121 BRANDON WAY
Courtesy of Northrop Realty
Sold

13121 BRANDON WAY

13121 BRANDON WAY, DARNESTOWN, MD 20878

$905,000
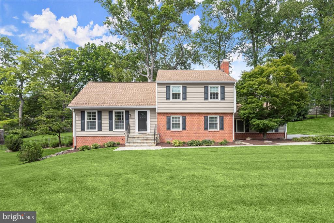
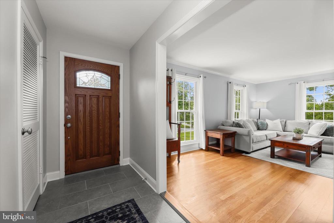
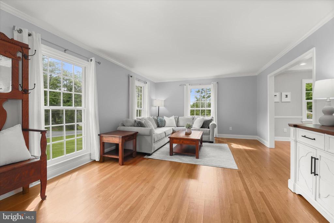
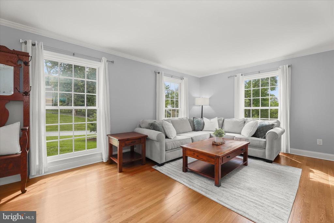
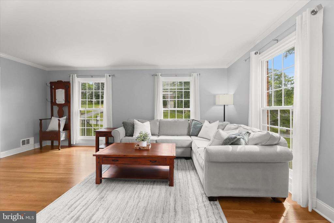
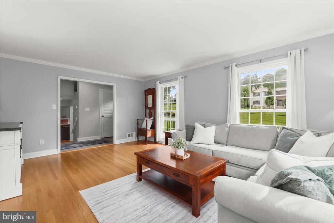
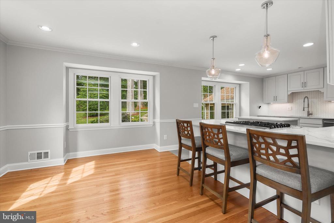
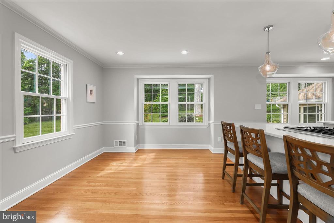
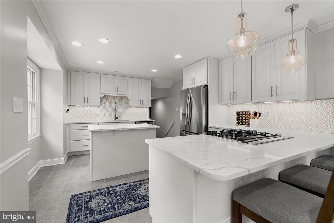
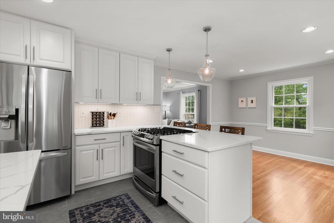
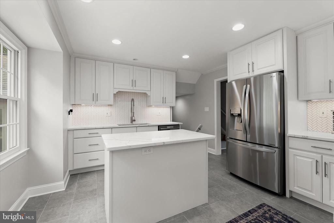
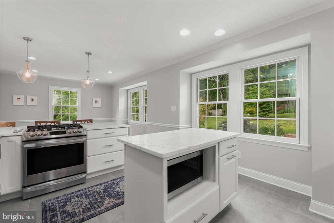
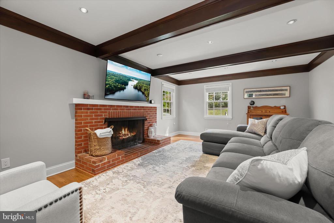
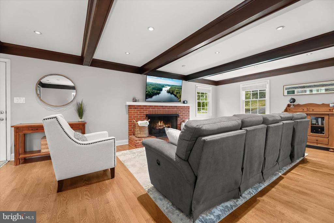
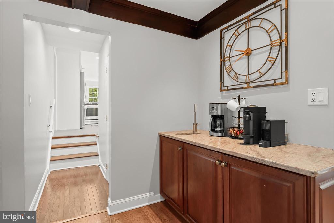
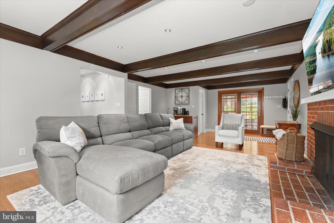
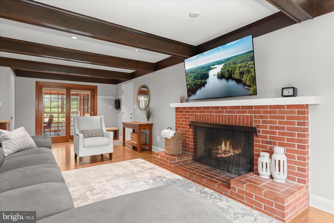
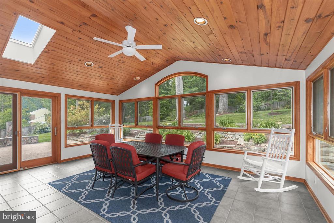
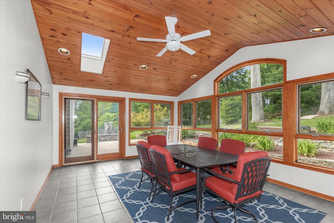
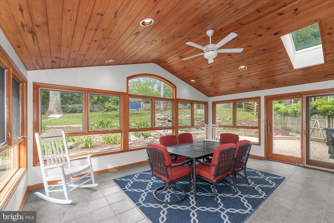
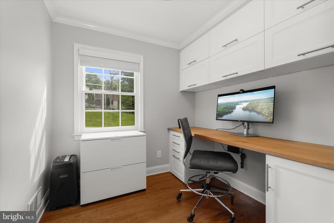
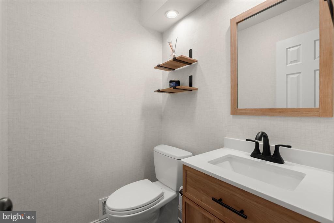
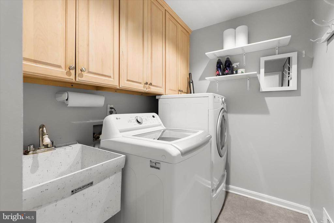
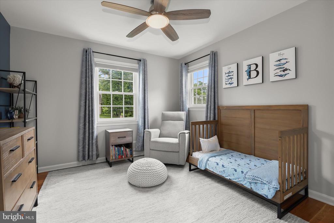
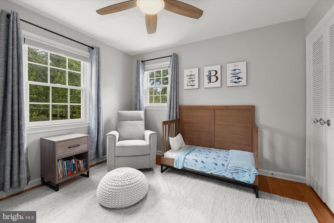
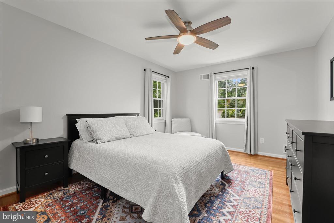
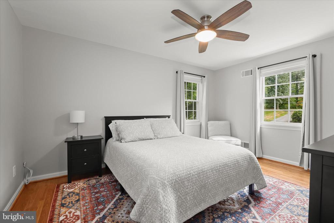
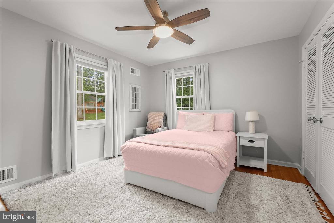
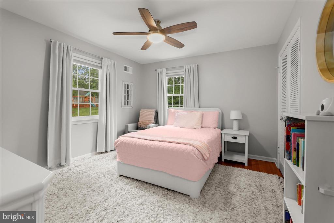
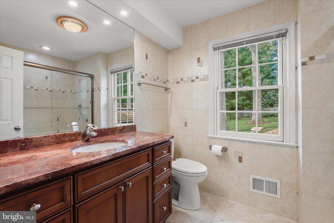
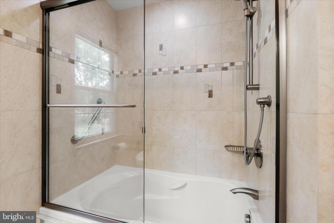
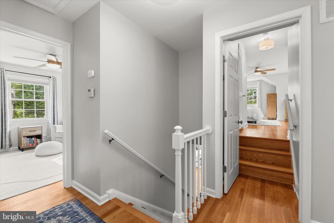
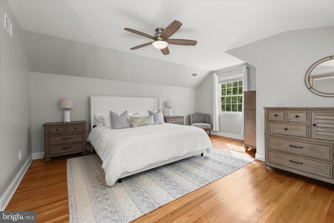
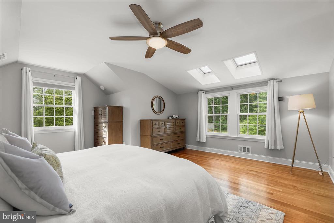
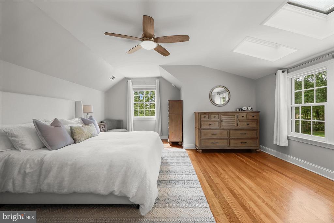
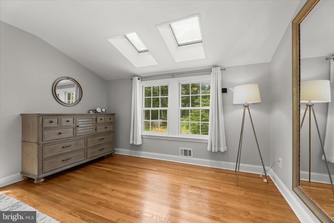
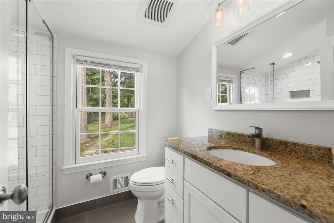
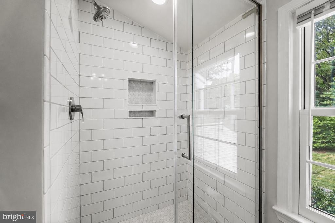
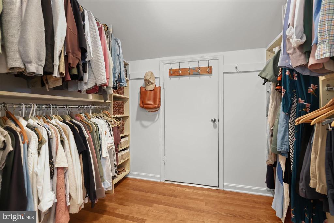
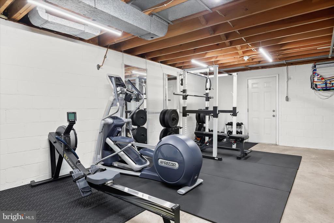
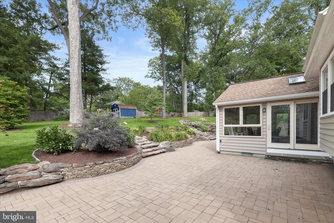
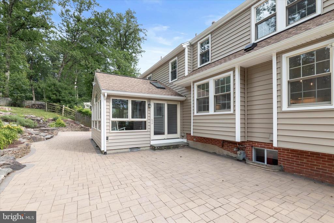
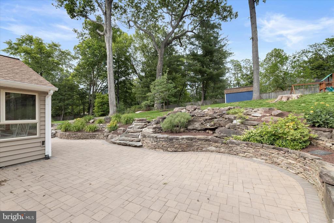
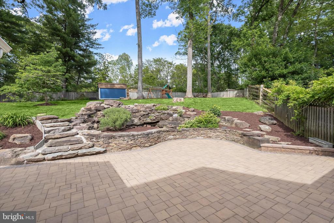
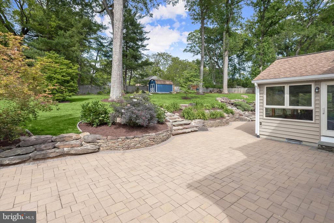
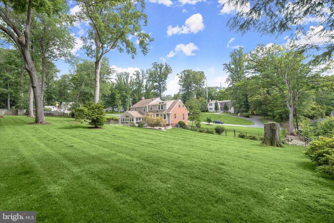
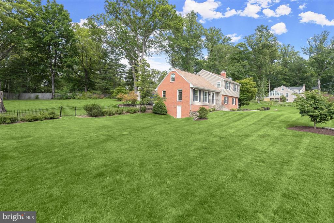
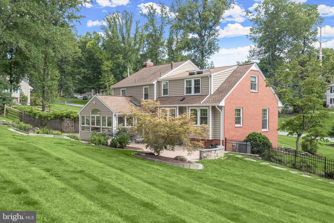
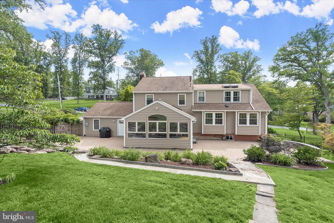
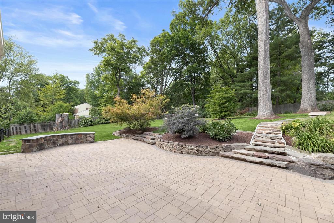
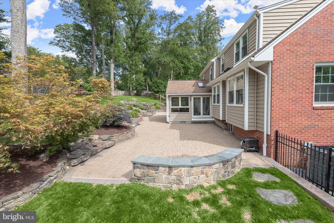
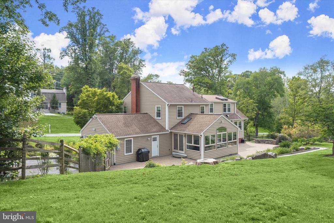
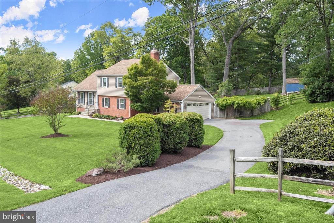
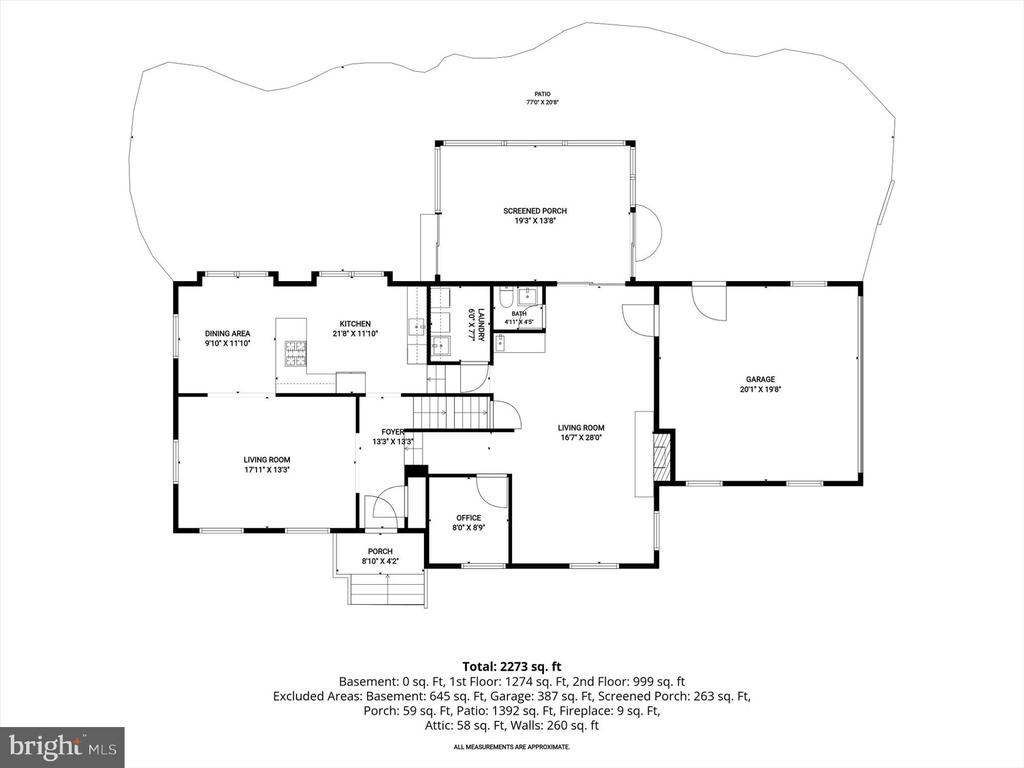
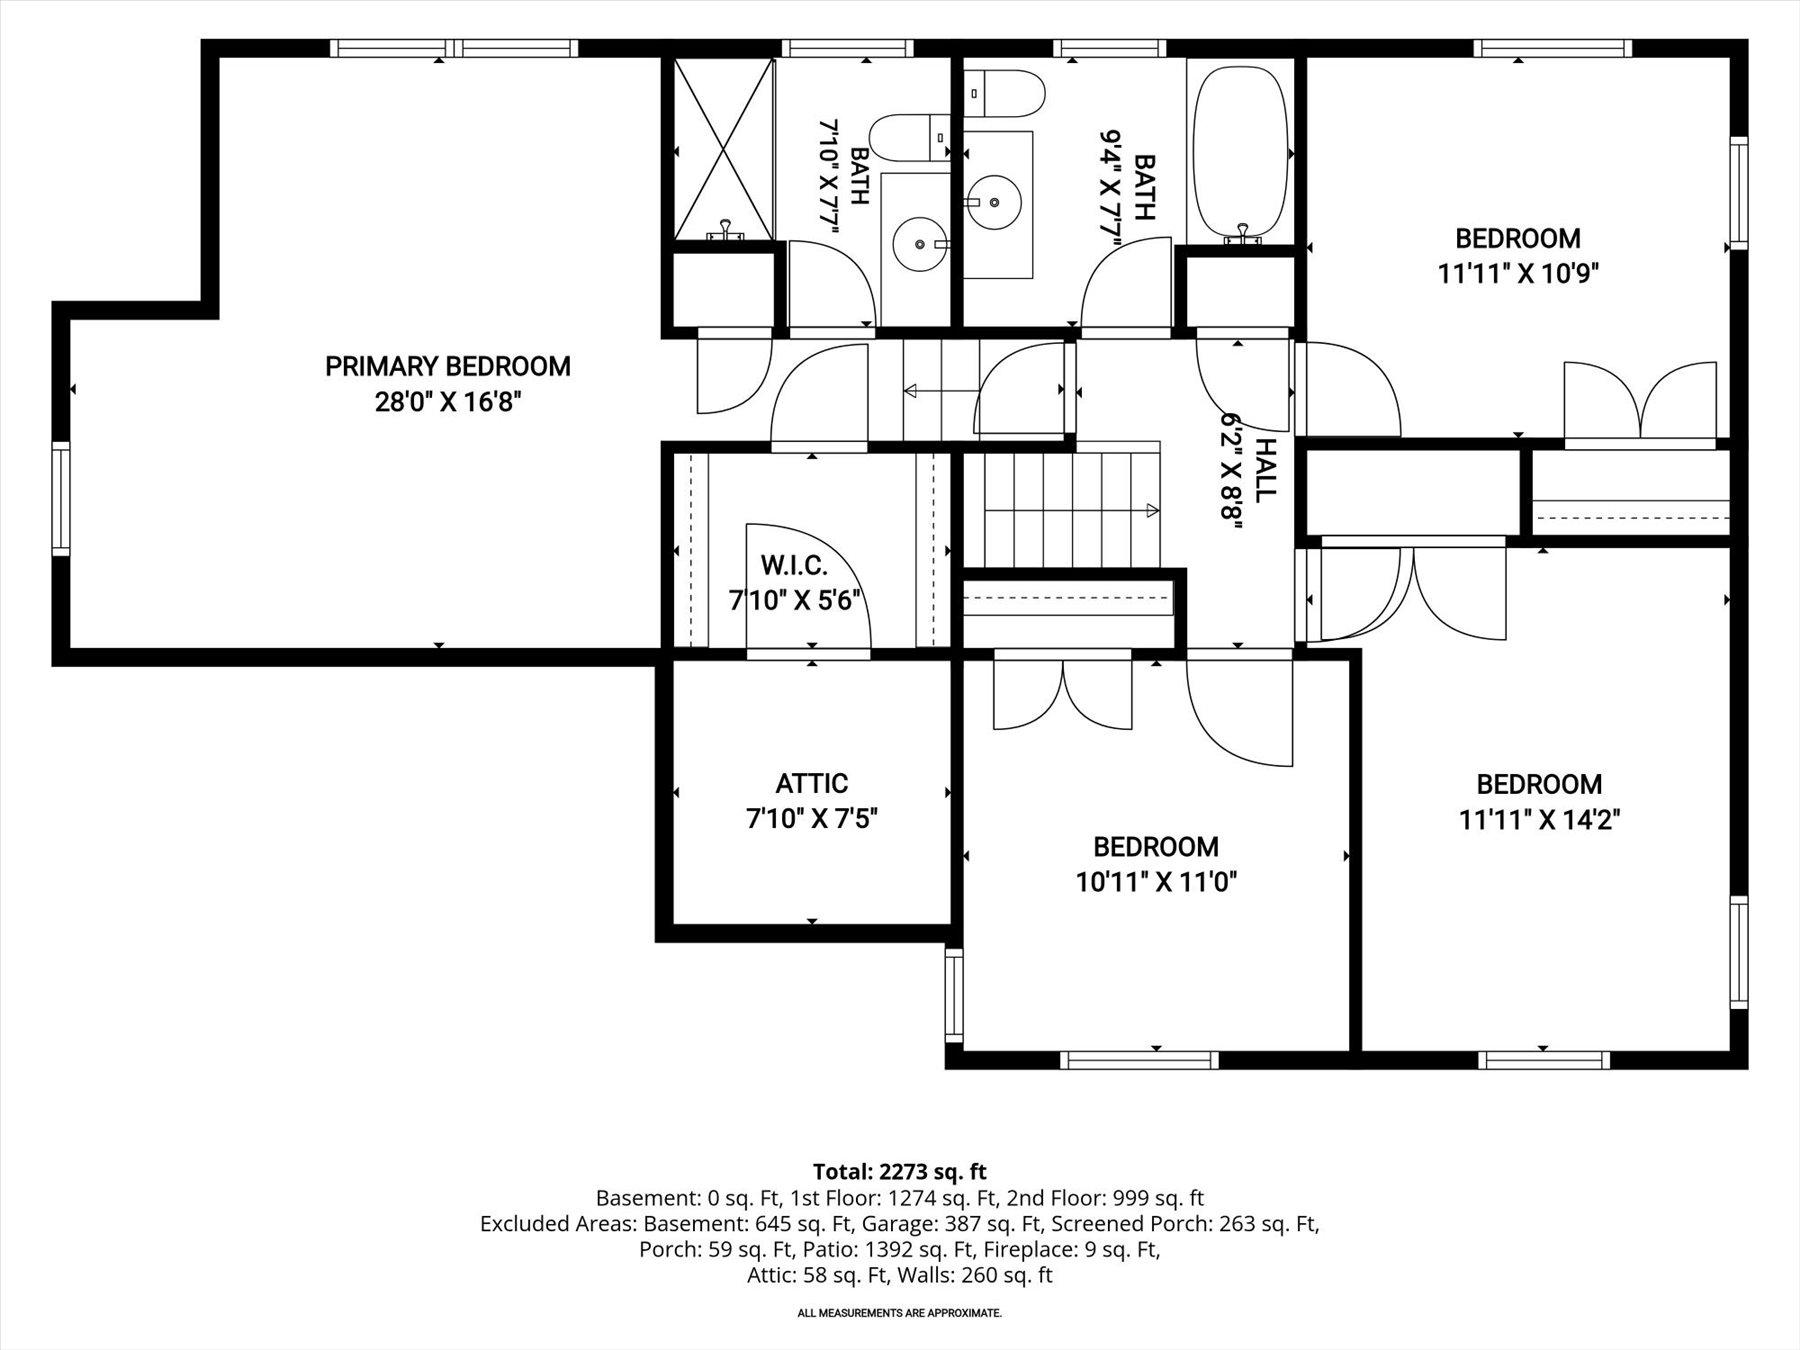
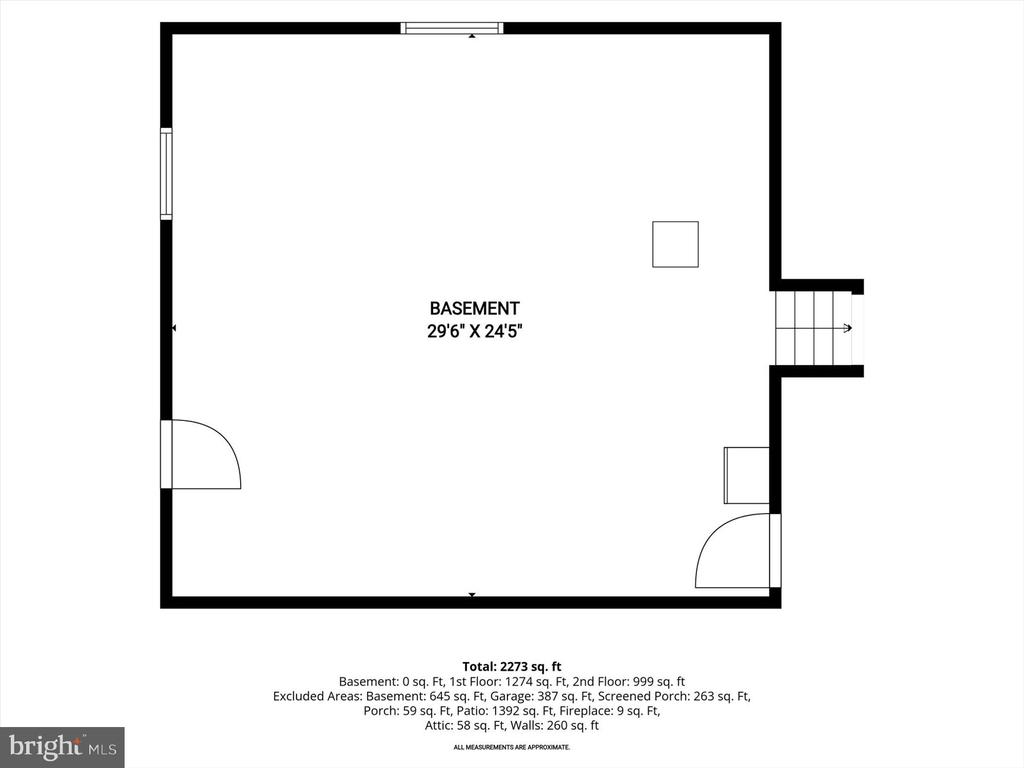
Stunning home in sought-after Ancient Oak community, beautifully updated and meticulously maintained throughout. Recent improvements include a stunning kitchen renovation, new siding and gutters, and a remodeled powder room in 2021, along with a luxurious primary suite renovation in 2025 and numerous additional updates. Step inside to a sun-filled, inviting floor plan beginning with a spacious living room showcasing hardwood floors and elegant accent molding. The beautifully renovated kitchen is the centerpiece of the home, featuring a peninsula breakfast bar, center island, quartz countertops, stainless steel appliances, striking herringbone tile backsplash, and a generous dining area perfect for everyday living and entertaining. Just a few steps down, the welcoming family room offers a cozy fireplace with a classic brick surround and a custom coffee bar, creating the perfect gathering space. Sliding glass doors lead to a spacious sunroom highlighted by a dramatic wood shiplap cathedral ceiling with skylights and direct access to the backyard. The lower level provides abundant storage and flexible space, perfect for a home gym or customized to suit your exact needs. Upstairs, three generously sized bedrooms feature hardwood flooring and ceiling fans, complemented by a well-appointed hall bath. The private top-level primary suite is a true retreat, boasting skylights, a walk-in closet, and a beautifully renovated en-suite bath with a granite-topped vanity and glass-enclosed shower. Outdoor living shines on the expansive patio overlooking extensive hardscaping and a fully fenced backyard. Situated on a premium lot backing to mature trees, this serene setting offers privacy and beautiful natural views year-round. Ideally located near major commuter routes, shopping, dining, parks, and entertainment, this exceptional home combines stylish updates, flexible living spaces, and an unbeatable location in one of the area's most desirable communities.

4
beds

3
baths

2,999 Sq.Ft. LIVING AREA

1.02 Acres lot

Anthony Friedman

Anthony Friedman

Joe Quirk

Joe Quirk

Features & Amenities

Interior

  • total bedrooms4
  • Total bathrooms3
  • full bathrooms2
  • half bathroom1
  • Laundry room Basement
  • Flooring Hardwood, Carpet, Ceramic Tile, Concrete
  • Fireplace Gas/Propane
  • APPLIANCES Dishwasher, Disposal, Oven/Range - Gas, Refrigerator, Stainless Steel Appliances, Washer
  • other interior Features Ceiling Fan(s), Crown Moldings, Dining Area, Kitchen - Eat-In, Kitchen - Table Space, Kitchen - Island, Primary Bath(s), Recessed Lighting, Skylight(s), Walk-in Closet(s), Wood Floors

Area & Lot

  • Status Sold
  • Date Sold July 7, 2026
  • Living Area2,999 Sq.Ft.
  • Total Area2,999 Sq.Ft.
  • Lot Area1.02 Acres
  • MLS® IDMDMC2232300
  • TypeResidential
  • YEAR BUILT1968
  • Architecture StylesSplit Level
  • View DescriptionGarden/Lawn, Trees/Woods
  • School DistrictMONTGOMERY COUNTY PUBLIC SCHOOLS

Exterior

  • STORIES3
  • Garage Space2.0
  • water SourcePublic
  • PoolNo Pool
  • lot featuresFront Yard, Landscaping, Rear Yard, Side Yard(s), Trees/Wooded
  • parkingAttached Garage, Driveway
  • HEAT TYPEForced Air
  • AIR CONDITIONINGCentral A/C, Ceiling Fan(s)
  • sewerSeptic Exists
  • SubstructureOther
  • Disability FeaturesOther
  • other exterior FeaturesExterior Lighting, Stone Retaining Walls

Financial

  • Sales Price$905,000
  • Real Estate Tax $7,862/yr
  • Zoning RES
View Virtual Tour

Partner With Our Expert Team

Our team has a comprehensive approach to marketing and negotiating and has built a solid reputation on trust and unwavering persistence in the community. Whether you are buying or selling a home, we would be honored to personally assist you with your real estate needs.

Follow Me on Instagram